A sliding door is no longer simply a wide pane of glass on a track. As large sliding glass doors have become heavier and more capable, the design question has changed: the door must reconcile structure, heat flow, airtightness, acoustics, drainage, access and comfortable operation within one opening. Those variables are all connected. Heavier glass may improve insulation levels for winter comfort or control traffic-noise, but it also changes required hardware, support and operation. A flush threshold may improve the transition between outside and inside, but only when the building design provides somewhere safe for water to go.
The early design conversation should therefore define how the opening must perform before selecting a frame profile. Timber and timber-aluminium lift-and-slide systems are strong candidates when insulation, airtightness and ease of operation lead the brief; specialist minimal aluminium becomes relevant when panel scale, concealed frames or complex sliding geometry take priority.
Table of Contents

Why modern sliding doors are different
The change begins when the user turns the handle. That movement explains why a lift-and-slide doorset can carry more glass and seal more positively than the patio sliders many clients remember.
How lift-and-slide hardware works
An old-style inline patio door remains on its rollers when closed. Because it must slide past its seals, it commonly uses brushes or light-contact strips: more pressure would also mean more drag.
Lift and slide doors separate movement from sealing. The handle raises the sash onto load-bearing bogies – like deploying an undercarriage – so the gaskets release and the panel travels without seal drag. Returning it lowers the sash onto gaskets at the head, jamb, interlock and sill.
The result is smooth travel when in operation, with strong compression sealing when closed. The trade-off for using lift-and-slide is the greater frame width for bogies located within the sash (not under the sash) and opening configuration restrictions in order to enable the multiple sealing points. The typical “lift and slide vs sliding door” decision is increasingly favoring lift-and-slide doors as the building regulations move towards standardising triple glazing and testing airtightness.

Why sash weight is no longer the same constraint
Removing seal drag makes higher loads practical. SIEGENIA PORTAL HS 400 hardware used in relevant systems supports sashes up to 400 kg. This permits wider panes and heavier triple, safety or acoustic glass without adding leaves.
Fewer mullions calm the elevation, but concentrate mass. Three 4 mm panes weigh about 30 kg/m² before frame and fittings. The sash needs continuous sill support, controlled head deflection and a lifting route. By evaluating the strict minimum threshold among hardware capabilities, frame profiles, glass aspect ratios, site transport logistics, and everyday user ergonomics, our experience can convert theoretical maximum panel dimensions into practical, constructible specifications.
Sliding doors vs bifold doors: thermal and acoustic performance
Bifold comparisons must be evaluated against a specific opening, as overall performance is dictated by component proportions and quantity rather than the door type itself. That said, sliding doors outperform bifolds consistently across a range of key indicators.
Why fewer frame sections can improve whole-door U-values
Consider a 6m opening. A three-panel slider divides it into broad glazed areas; a bifold may use six narrower leaves. Folding most leaves away can give the bifold the decisive spatial advantage, but when closed, each extra leaf adds frame, glass edge and another opening joint. A slider for the same size devotes more of the aperture to glass.
When glass insulates better than frame, that geometry lowers heat loss. So more glass benefits heat retention and more individual frame sections hinders. Ug under BS EN 673 describes centre-pane glass, excluding frame, edge spacer and proportions. So whilst the centre pane Ug level of the glass can be the same in either case, the real world performance is not. A BS EN ISO 10077-1 whole-door calculation combines them for the actual 6 m elevation and shows the difference in performance. The installation junction itself always remains separate in any building model calculation.
So, are sliding doors more energy efficient than bifolds? Often yes, because fewer sections reduce frame to glass ratio, but a deep frame, extra track or different glass can reverse the advantage so you need to look at the specifics. The comparison therefore has to use a project-sized doorset value. A 0.5 W/m²K Ug is an input for the glass; it cannot be carried over as the sliding door U value, the actual value will be less. On a Passivhaus project, this distinction is captured in PHPP because the installed doorset and its junctions contribute to both the energy efficiency and internal-surface comfort.

Triple glazing and glass weight
Triple glazing reduces heat loss and raises internal surface temperatures; safety or acoustic laminates add capability and weight. A lift-and-slide door directs the load through bogies into the sill. A bifold shares it through hinges, carriers and connected leaves, so alignment and cumulative deflection span more moving joints.
This load path suits triple glazed sliding doors, but mass raises inertia and can make a leaf uncomfortable if poorly engineered. We derive glass specification from thermal, solar, safety and acoustic needs. Then calculating sash mass, we can confirm sizes, soft close and operation. Triple glazing in this way functions as a raw material rather than a benchmark for overall performance.
Acoustic attenuation and airtightness
Sound exploits small air paths. A lowered lift-and-slide sash can close them with continuous compressed gaskets; a minimal slider may instead combine interlocks, brushes and local compression. The benefit of the dropped seal is control of gaps that could bypass otherwise high-performing acoustic glass.
BS EN ISO 10140-2 measures laboratory airborne sound insulation, rated under BS EN ISO 717-1 as Rw(C;Ctr); Ctr helps interpret road noise. The rating belongs to the assembly: glass asymmetry, laminates, cavities, panel area, stile, ventilators, installation gaps and flanking all affect the room.
Timber and timber-aluminium can house deep gaskets and heavy glass; minimal aluminium exchanges depth for a narrower line. Neither guarantees the right result. For an acoustic sliding door – the practical “soundproof sliding door” – set your target Rw(C;Ctr) from the acoustic report, then assess representative doorset evidence and sealing. BS EN 12207 air permeability matters, but does not replace acoustic testing.
Approved Document O: a large glass area must earn its place
Large format glazing increases solar aperture, so winter daylight may bring summer heat. England’s Approved Document O covers new residential buildings; Wales has its own edition, Scotland uses Domestic Standard 3.28, and Northern Ireland needs a project assessment route.
Balance orientation and glass area against g-value, gains and occupancy. Where solar gains exceed the acceptable range, external solar shading can intercept radiation before it reaches the glass. Its projection, control logic and fixing interfaces then need to be coordinated with the glazing and facade. Purge ventilation uses calculated free area, not nominal width: guarding, restrictors, security, noise and safe angle reduce credit. Preserve the modelled g-value, shading and opening assumptions.
Flush thresholds, drainage and weather performance
Thermal and acoustic calculations describe the closed doorset. At floor level, the design has to make that performance compatible with movement through the opening and exposure to rain. This is where the phrase “flush threshold” needs to become a construction detail.
Low threshold vs genuinely threshold
A low threshold reduces the upstand a user crosses. A genuinely flush threshold aligns the internal finish, running zone and external approach, with rail and weather components coordinated within or below that plane. A shallow catalogue section may be entirely suitable, but it is not the same detail.
A low threshold reduces a trip point and can support an accessible route. The regulatory path depends on location and building type: Approved Document M in England, the Welsh edition in Wales, Scottish Technical Handbook Section 4, or Northern Ireland Technical Booklet R. A level appearance alone fulfils none of these; clear width, approach, manoeuvring space, surface and transition still define the route.
Lowering the upstand also removes one defence against wind-driven water. A protected garden and coastal facade may therefore need different sill solutions, and weather classification must relate to the supplied threshold. The choice of low threshold sliding doors should unite the access and exposure strategies before the build begins.
Drainage must be designed, not hidden
At a flush opening, rain drains down the glass into the doorset’s chambers while wind drives water along the sill and terrace runoff approaches from outside. The track can manage its design water; it cannot correct a level patio or accept unlimited landscape runoff.
In our fully flush timber threshold detail, an integrated sub-threshold timber element raises and supports the rail. This creates a flat external interface where door outlets meet a linear channel, while structural falls and waterproofing continue below. The result is a level walking zone without asking the rail to act as track, surface drain and primary waterproofing at once.
That benefit depends on coordination. The drain needs capacity, positive discharge and removable access; falls direct water away; membrane laps protect the structure without blocking weeps; insulation and packers support the sill. A flush threshold sliding door detail and its sliding door drainage detail show door, support, weeps, channel, outlet, waterproofing, insulation and finished levels together. BS EN 12208 evidence, selected using BS 6375-1, should match that threshold and exposure.

Closed tracks and soft-close operation
Because the threshold is both drainage and circulation zone, an enclosed track usefully shields bogies from plaster, grit and terrace debris. It reduces exposed hardware and protects smooth running, but channels still need cleaning, outlets must remain clear and adjustment points accessible.
Soft-close hardware addresses the energy in a moving sash: it brakes before the jamb and draws the panel home, reducing slam, lock impact and finger risk. Braking distance varies with mass and speed, so the device belongs in the verified hardware set. Together, an enclosed track, correctly rated soft close and a cleaning route make heavy sliding patio doors easier to live with.
Choosing the right sliding-door configuration
Panel configuration should follow how the room will work. Leaf count controls the clear opening, vertical lines, moving-sash mass and track arrangement, so open and closed plans are more informative than a nominal panel number.
Two-panel sliding doors
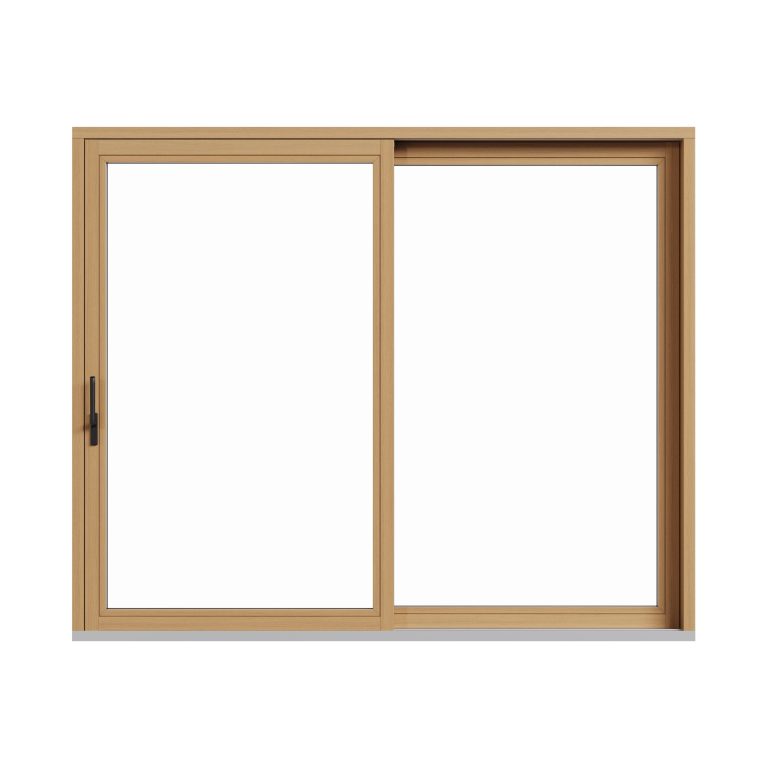
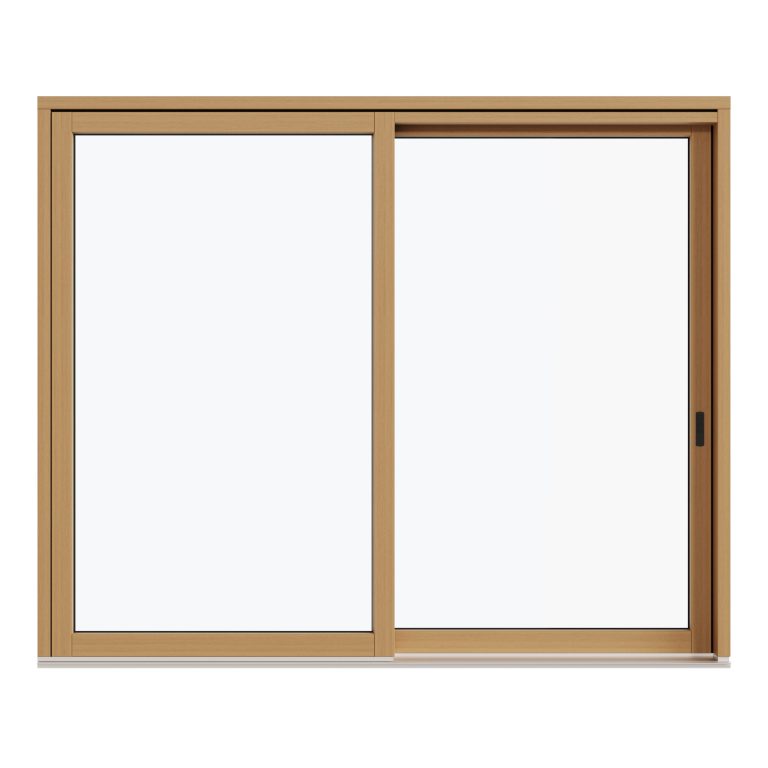
A two-panel arrangement pairs one fixed light with one moving sash and opens roughly half the overall width. One principal meeting stile maximises glass and keeps the elevation quiet, suiting circulation to one side and projects where the closed view matters more than clearing the whole aperture.
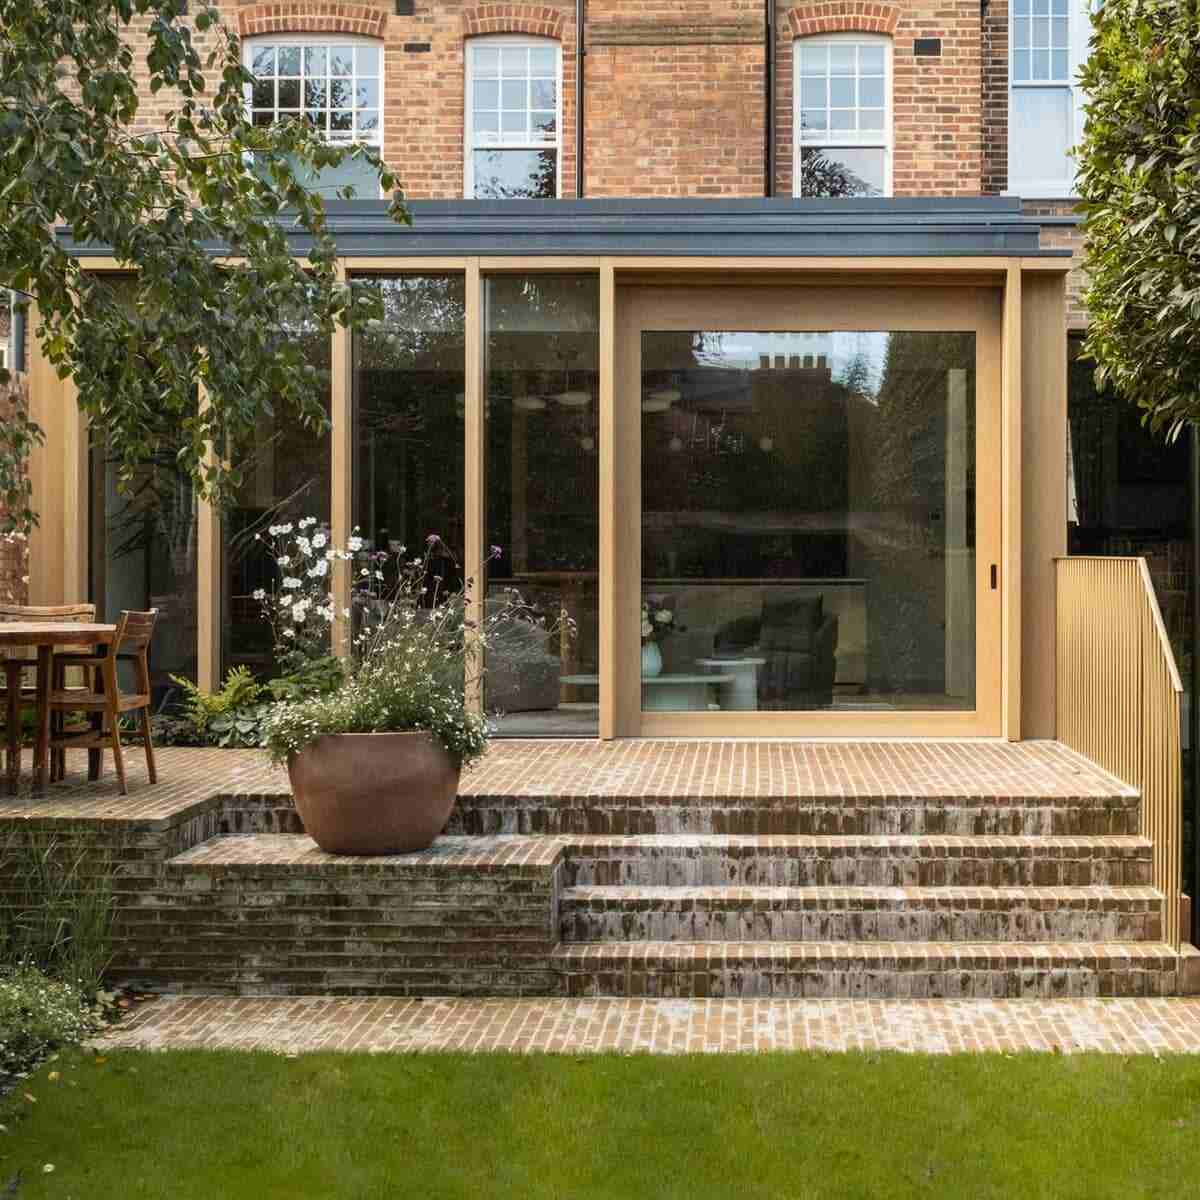
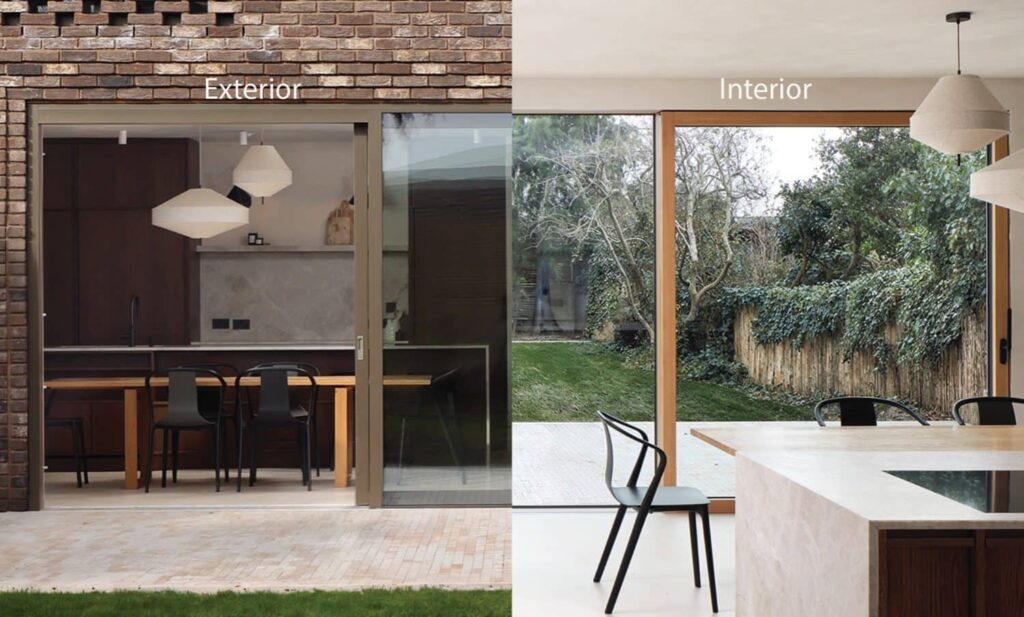
The simplicity can produce one heavy leaf, while the fixed half controls furniture and routes. Resolve handing, handle clearance, parking and purge free area on plan. Daylight House uses low-threshold Vantage Modern sliders in this way: the moving leaf establishes the everyday route to the garden, while the fixed light preserves a broad, quiet glazed elevation.
Three-panel sliding doors
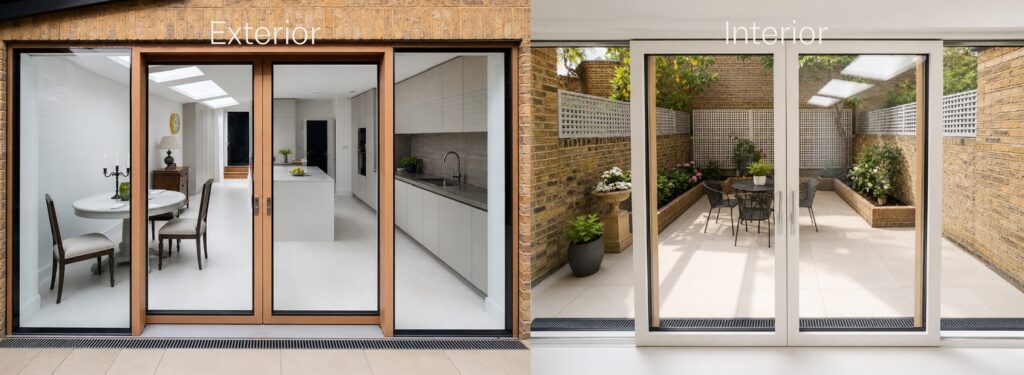
One moving sash between fixed outer lights creates symmetry and a central opening of about one third. It can align with a kitchen island or landscape axis while preserving balanced views, but the sash still needs a receiving track and one-third width may not suit busy circulation.
Here proportion does the architectural work. Sea Drift applies a three-panel Vantage Classic arrangement across 6 m; its coastal setting shifts the engineering emphasis towards mullion loading, exposure and drainage.
Four-panel sliding doors
Two fixed outer lights and two central, bi-parting sashes provide a half-width opening centred on the room. Splitting the moving area can reduce individual leaf mass. The trade-off sits in the middle: the interlocking meeting stile carries seals, tolerance and locks, so it will be wider than a single frame.
The central route must justify that extra joint and second hardware set; closing sequence, central lock, soft-close direction and drainage must work in both halves.
Pocket doors, insect screens and glazed corners
Pocket sliding doors hide the open sash in a wall enclosure, releasing more aperture. The price is an inaccessible zone, so pocket width, support, weathering, tolerances and a route for adjustment or glass replacement must precede the wall. An external insect screen adds another rail and parking plane; coordinate mesh, wind load, handle conflicts and drainage at the same stage.
Oaklight House takes the fixed-corner route. A 90-degree glass-to-glass return removes the dominant post from the view, while the adjacent Vantage Modern door slides and parks conventionally. A fully opening corner is different: both elevations move clear and the head bridges the junction without permanent support.
At Passive Orchard, the sliding doors and glazed corner form part of a certified Passivhaus envelope. Their contribution depends on the project-specific combination of daylight, airtightness, junction design and solar control, so a visually similar door does not automatically deliver the same building-level result.

Timber, timber-aluminium or minimal aluminium?
Architectural sliding doors do not form a material hierarchy, so we treat each family as a complementary tool. One brief may favour deep insulation and natural internal surfaces; another may require a 20 mm interlock, open corner or exceptional panel mass. Every limit below remains subject to the named system and project dimensions.
System selection matrix
| System/Material Type | Best Suited For | Sightline Profile | Max Sash Weight | Operational Strategy | Sealing & Performance Focus |
| Timber lift-and-slide | Low-energy/acoustic projects seeking timber inside and out | Deeper sections for bogies, glass and gaskets | Up to 400 kg in a verified HS 400 combination | Manual lift and travel; soft close or motor if needed | Low conductivity, compression seals, heavy glass |
| Timber-aluminium lift-and-slide | Exposed facades seeking internal timber and external metal protection | Timber depth with aluminium covers | Up to 400 kg in a verified HS 400 combination | Manual lift-and-slide; soft close or motor by mass | Compression sealing, insulation and protected timber |
| Specialist minimal aluminium | Narrow interlocks, concealed frames, multiple tracks, open corners and oversized glass | About 20 mm at selected interlocks; other zones vary | Up to 1,000 kg in selected systems | Low-friction manual, motor or magnetic assistance | Maximum glass/configuration freedom; project-specific evidence |
Timber combines low conductivity with enough depth for robust hardware, gaskets and heavy insulated glass. Timber-aluminium – also called aluclad sliding doors or composite sliding doors – retains the internal timber surface while an aluminium cover takes direct weathering. Both suit high performance sliding doors where comfort, acoustic control and compression sealing outweigh the narrowest interlock.
Within our ranges, Vantage timber sliding patio doors keep timber visible and continuous inside and out, giving the profile the depth needed for robust hardware and gaskets. Endurance retains the timber structure and internal material expression, then protects the external face with an aluminium skin. Both families are deeper than a specialist 20 mm system, so species, coating, colour and maintenance interval need to be chosen as part of the complete facade specification.

Open corners, multiple tracks and oversized glazing
Timber and timber-aluminium systems can meet a fixed glass-to-glass return, but they do not make both elevations disappear. A fully open corner asks the head to span without a post, both sashes to move in sequence, and the closed junction to restore weather sealing and security. Multiple tracks similarly add water paths and parking depth at the sill.
Completely opening corners therefore sit within our specialist all-aluminium offer: aluminium is chosen because it solves this geometry, not because one material is universally better. Define the opening, stacking order, corner seal, head deflection, drainage, safe failure state and glass-replacement route before finalising structure.
When should an architect specify lift-and-slide
Lift-and-slide doors are most convincing when the design calls for genuinely large panes and fewer vertical divisions, especially where triple glazing, safety glass or acoustic laminates make each leaf unusually heavy. The evidence should be the calculated finished sash mass checked against the hardware, profile and glass limits, followed by wind-load and access reviews. If that coordinated assessment supports the proposed module, lift-and-slide can deliver the panoramic elevation without adding leaves; if transport or structural support sets a lower limit, the opening must be divided differently.
It also earns its place on exposed or high-performance projects where air leakage, driving rain, heat loss and sound transmission are material design risks. Coastal houses, open rural sites and Passivhaus envelopes are typical examples. Here, the decisive evidence is performance for the actual door size, configuration and threshold, together with a coordinated drainage detail. A laboratory result from a different sill or smaller sample provides limited reassurance, so we match the tested system to the exposure and whole-building targets before confirming it.
Finally, lift-and-slide works well when a heavy sash must remain practical for everyday use and when a stable partial opening is useful for ventilation. The design still needs to confirm operating force, locking positions, safe handling and any purge-ventilation requirement. We generally specify it when a large glass area, demanding exposure and envelope performance matter more than the narrowest interlock. Where the brief is driven by 20 mm sightlines, a completely opening corner or panel weights outside the verified range, a specialist minimal-aluminium system may be the better fit.
When 20 mm aluminium systems make sense
Where glass must read as a near-continuous plane, specialist aluminium creates slim sliding doors with approximately 20 mm meeting sightlines, concealed perimeter frames and, in selected systems, sashes approaching 1,000 kg. Its efficiency also enables unusual heights, multiple tracks and glass areas beyond a conventional lift-and-slide profile’s design space.
“20 mm” normally describes one interlock, not every head, jamb, sill, handle or lock. Concealment transfers work into structure and waterproofing, and replacement may depend on a permanent crane route. In modern sliding door design, minimal sliding doors make sense when the view or geometry justifies those consequences. Even slim profile sliding doors need project-sized BS EN 12207, BS EN 12208 and BS EN 12210 evidence; one dimension cannot represent the whole system.
Designing very large sliding doors
At the upper end of large format glazing, hardware capacity and human usability stop being the same question. The leaf may remain structurally permissible while its inertia, wind pressure and starting force make the intended operation unrealistic for daily life.

When automation becomes necessary
We use approximately 500 kg as a review trigger for powered operation, not a statutory or universal limit. At that scale, user strength, handle reach, exposure and frequency may matter more than carriage capacity. Head, side or underfloor motors can control travel and locking; separate leaves may need coordinated drives.
Automation reduces effort but adds power, sensors, controls and maintenance. Obstacle detection, safety edges, speed, emergency release, manual override, power-loss behaviour and drive access all need definition. Their space belongs in the head and threshold before pockets, ceilings and floor build-ups close around the doorset.
Magnetic levitation and manual operation
Passive magnetic support offers another answer. Zero-gravity systems uses Ironlev magnets in a floor assembly to counter sash load, allowing doors up to 1,000 kg to move manually without a motor. The benefit is low-friction operation without apps, drive noise or power dependence.
Levitation does not remove load from the building or the need to stop and seal the panel. The cassette needs precise support and access; upper mechanisms control uplift and lower the sash; brushes remain at the floor gap. ØG is therefore a named-system decision with verified limits, operating force, braking, weather class and service route.
What architects should specify
A robust specification follows the design chain: geometry establishes sash mass, mass establishes support and operation, and the threshold establishes drainage. The completed configuration then determines which evidence is relevant, preventing a late change from silently invalidating it.
| Specification topic | Information to fix | Evidence or coordination to require |
| Geometry and configuration | Opening, panel module, moving/fixed leaves, handing, tracks, pockets, clear width, sightlines and sash mass | Open/closed plans, system limits, glass aspect ratio, lifting and replacement route |
| Thermal and solar performance | Whole-door U-value, Ug, frame, spacer, glass, g-value and shading assumptions | Project-size BS EN ISO 10077-1 calculation; BS EN 673 Ug input; junction values and aligned overheating model |
| Air, water and wind | Exposure classes, threshold variant and permitted movement | BS EN 12207, 12208 and 12210 classification selected through BS 6375-1; head/sill deflection criteria |
| Acoustic performance | Rw(C;Ctr), noise source, glass and ventilators | BS EN ISO 10140-2 test rated under BS EN ISO 717-1; controlled gaps and flanking |
| Threshold and drainage | Rail, finishes, channel, outlet, weeps, membrane, insulation, support and falls | Coordinated drainage detail, hydraulic route, cleaning access and evidence for the exact sill |
| Access, safety and security | Clear width, transition, approach, manifestation, safety glass, guarding, finger protection and locks | National guidance, including Approved Document K and Approved Document Q where relevant; doorset security evidence |
| Installation and handover | Substrate, packers, fixings, tolerances, protection, commissioning and care | BS 8213-4:2016 survey/installation approach; inspection, force and drainage checks; training and service access |
As of September 2026, England’s published 2026 Approved Document L takes effect on 24 March 2027 for work not connected with higher-risk building work and 24 September 2027 for work that is, subject to transitions; earlier guidance continues for prior regimes. Wales’s new L volumes take effect on 4 March 2027. Scotland’s April 2026 Handbooks apply to warrants submitted from 6 April 2026, while Northern Ireland uses its own Technical Booklets.
| Jurisdiction | Principal guidance to coordinate for sliding doors | What changes in the specification conversation |
| England | Approved Documents L, M, O, K and Q, within scope | Coordinate energy, access, new-residential overheating, impact/guarding and new-dwelling security; confirm the Part L route |
| Wales | Welsh Approved Documents L, M, O, K and Q | Use Welsh editions and dates, not English guidance |
| Scotland | Domestic/Non-domestic Handbook: Section 3 including 3.28, Section 4 and Section 6 | Resolve overheating, safety/access and energy against the warrant date |
| Northern Ireland | Technical Booklets F1/F2, R, H and V | Coordinate energy, access, guarding and glazing safety; state project overheating and security criteria |
Finally, check that calculations and tests describe the material, arrangement, threshold and scale now drawn; review the evidence whenever one changes. We normally complete that review while the supporting structure and external levels can still be adjusted, using comparable built projects to test whether the proposed system, threshold and installation sequence are credible for the site.
Sliding door FAQs
What is the difference between lift-and-slide and a conventional sliding door?
An inline slider remains on its rollers and moves against light-contact seals. A lift-and-slide handle raises the sash and releases its gaskets; closing lowers it onto compression seals. This supports heavier panels and a different airtightness strategy, but needs a deeper, continuously supported threshold.
Are sliding doors more energy efficient than bifold doors?
They can be: fewer leaves and joints usually create a higher glass-to-frame ratio. The answer must still come from project-sized whole-door calculations because frame depth, tracks, glass and spacer design can alter the comparison.
What is a good sliding door U value?
It depends on the energy model and project target. Compare the whole doorset value to BS EN ISO 10077-1, not only BS EN 673 centre-pane Ug. Passive house sliding doors may need lower heat loss than regulatory minimums, supported by suitable junction and airtightness performance.
Can sliding doors have a completely flush threshold?
Yes, when door and building are designed together. A genuine flush threshold coordinates rail, support, weeps, waterproofing, linear drain and falls within a level crossing. Covering a low catalogue track does not automatically create an accessible or weather-resilient detail.
Do flush threshold sliding doors leak?
Not when threshold, exposure and drainage are correctly matched. Risk rises when terrace runoff reaches the rail, outlets block or waterproofing is improvised. Door chambers, linear drain and membrane each need a defined route and cleaning access.
Can large sliding doors be triple glazed?
Yes. Lift-and-slide carriages suit heavy triple, safety and acoustic glass. Finished sash mass must remain within the verified hardware, profile, glass and dimensional limits, with continuous sill support. Very heavy leaves may need soft close, powered assistance or a smaller module.
What is the maximum sliding door panel size?
There is no universal maximum. Our relevant timber and timber-aluminium combinations may use HS 400 hardware rated to 400 kg per sash; selected specialist aluminium systems approach 1,000 kg. Glass ratio, wind, profile, transport, installation and operating force may set a lower limit.
Are timber-aluminium sliding doors better than aluminium sliding doors?
They solve different briefs. Timber aluminium sliding doors combine low conductivity, seal depth and internal timber with external metal protection. Minimal aluminium suits narrow interlocks, concealed frames, multiple tracks and opening corners. Compare complete systems rather than ranking materials alone.
Can a sliding door be soundproof?
No external doorset makes a room literally soundproof. Acoustic sliding doors can substantially reduce airborne sound when glass, frame, seals, installation and wall work together. The noise survey should establish Rw(C;Ctr), supported by representative laboratory evidence.
Do sliding doors need planning permission or Building Regulations approval?
Replacement in an existing opening often needs no planning permission, but enlarging it, altering a listed building or working in a designated area may. Building Regulations can still apply, so the planning and jurisdiction-specific building-control routes should be confirmed before ordering.