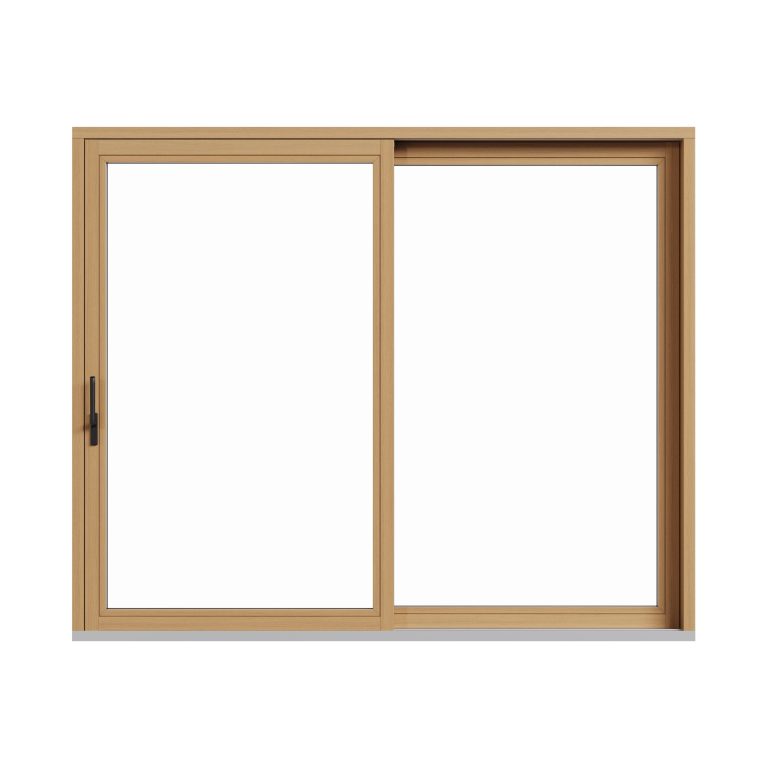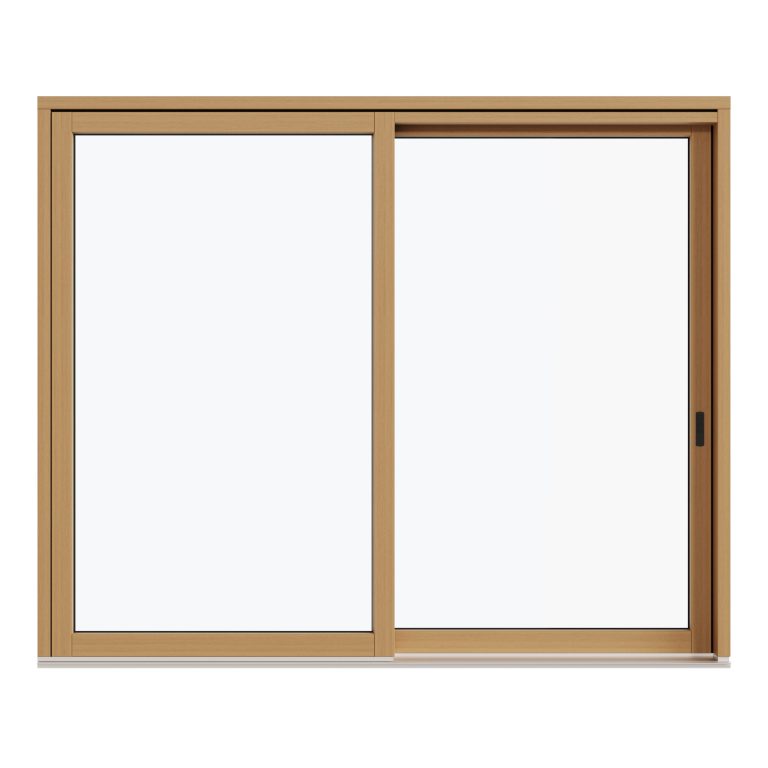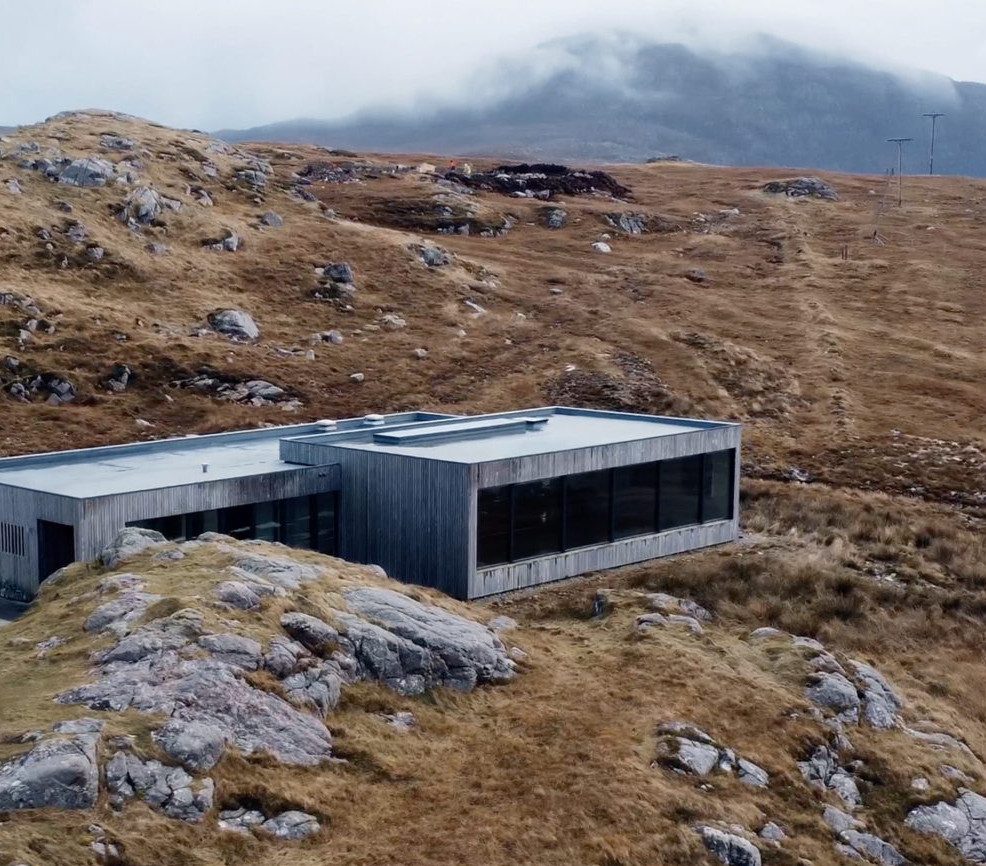
Fully timber windows retain a small frame-level advantage because timber continues through the section. A well-designed alu-clad composite window can still reach a very low whole-window U-value because its aluminium skin sits outside a structural timber core and is thermally separated from the interior. Across a real project, glazing, frame depth, spacer, window size, opening layout, airtightness and installation can have more influence on Uw than the external cladding. We compare these variables before recommending our Vantage all-timber or Endurance timber-aluminium system.
A material label cannot predict the thermal performance of windows. Two units made from the same timber and fitted with the same glass can return different Uw values once frame depth, glass edge, opening layout and installation are included. We assess the whole assembly so architects, self-builders and homeowners can compare high performance timber windows with thermally efficient windows using alu-clad frames.
Product values depend on size, opening type, timber, glass and test or calculation method. We check the proposed window schedule instead of applying one headline figure to every unit.
Table of Contents
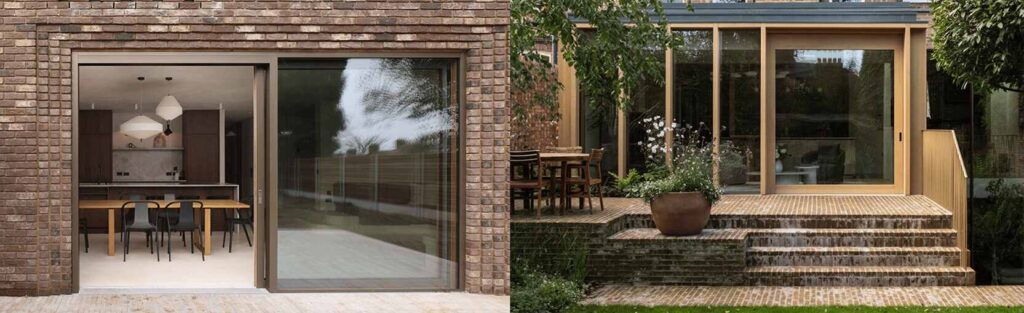
What do current U-value figures mean in England?
Building standards are devolved across the UK. In August 2026, England still uses Approved Document L, Volume 1, 2021 edition incorporating 2023 amendments. Its figures serve different assessment routes.
| Figure | Where it applies in the current England document | How to use it |
|---|---|---|
| 1.6 W/m²K | Limiting U-value for a window in a new dwelling | A backstop, not the notional design target |
| 1.2 W/m²K | Notional new-dwelling value for windows and glazed doors with more than 60% glazing | A target-setting reference within the whole dwelling calculation |
| 1.4 W/m²K or Window Energy Rating Band B | New or replacement windows in an existing dwelling | Current elemental route for controlled fittings |
| 0.80 W/m²K whole-window reference | Widely used cool-temperate Passive House reference for a vertical window | A comfort-led low-energy benchmark; the wall junction is checked separately |
The 2026 edition takes effect on 24 March 2027 for English work outside the higher-risk building route. We date-check the applicable document before fixing a value.
What actually determines window thermal performance?
Timber species, density and moisture
Timber conductivity changes with density, moisture content and grain direction. Lower-density engineered spruce can transfer less heat than a denser oak section of the same shape. Oak brings surface hardness, grain and colour, yet it is not a thermal upgrade by default. Profile geometry can outweigh the species difference, so low U-value timber windows need a calculated Uf for the proposed section. Engineered lamination also helps seals and sash alignment remain stable through seasonal changes.
Why frame depth matters
A deeper frame increases the route between warm and cold faces. It can house a thicker glass unit, move the glass edge deeper into the rebate and give more room for seals or insulated zones. Frame width, daylight area, heritage sightlines and glass weight set the trade-offs. In our Vantage and Endurance systems, the timber core, cladding connection and glazing plane control the heat-flow path.
Frame-to-glass ratio, size and opening type
Uw is area-weighted. A large fixed light has a high glass proportion. A small two-opening casement has more frame, mullion and glass perimeter per square metre, so it can return a higher Uw with the same Ug glass.
| Same glass, different assembly | Large fixed light | Small double-opening window |
|---|---|---|
| Glass area | High | Lower |
| Frame and mullion area | Low | High |
| Glass-edge length per square metre | Low | High |
| Expected effect on Uw | Glass performance has greater influence | Frame and spacer have greater influence |
We ask for U-values by item or representative size because a standard-size certificate cannot describe every window on an elevation.
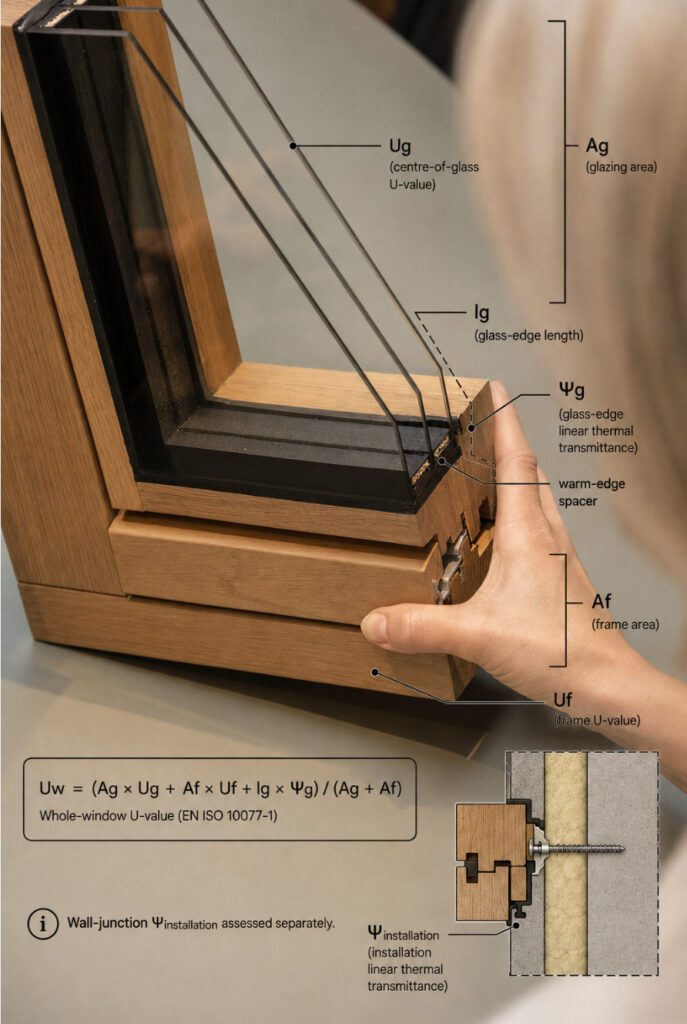
Whole-window U-value vs centre-pane U-value
The letters attached to a U-value identify what has been measured. They are not interchangeable.
| Term | Measures | Specification use |
|---|---|---|
| Ug | Heat transfer through the insulating glass unit | Compares glass build-ups |
| Uf | Heat transfer through the frame | Compares material and profile design |
| Ψg | Linear heat transfer at the glass edge | Captures spacer and rebate effects |
| Uw | Heat transfer through the complete window | Main product value for the proposed size and configuration |
| g-value | Share of incident solar energy admitted through the glass | Assesses useful winter gain and summer overheating risk |
| Ψinstallation | Linear heat transfer where the window meets the wall | Assesses the installed junction, outside the product Uw |
EN ISO 10077 calculates Uw from the areas and U-values of the glazing and frame, plus the length and linear transmittance of the glass edge:
Uw = (Ag × Ug + Af × Uf + lg × Ψg) / (Ag + Af)
Specifying Uw
A low Ug on a glass quotation is not a whole-window result. Ask for Uw at the relevant size with the actual spacer and frame, then add the installation junction to the energy model.
Triple glazing, low-E coatings, gas fill and warm-edge spacers
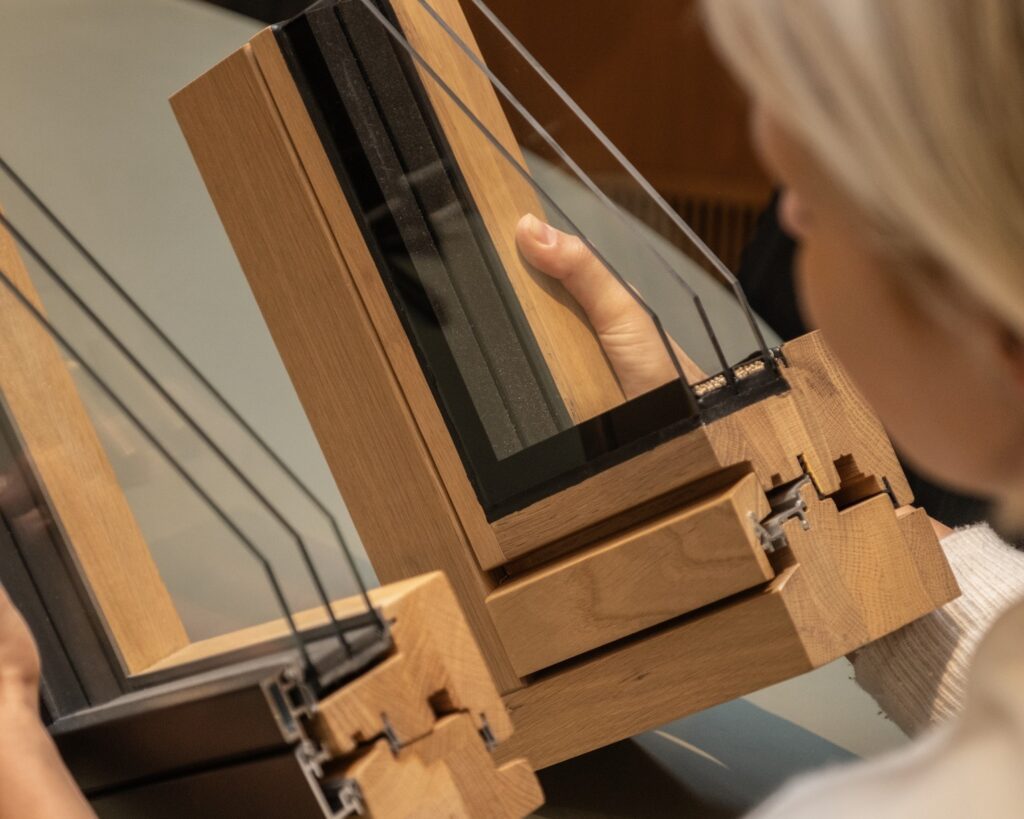
Glazing drives a large share of heat transfer. Triple glazed timber windows and timber-aluminium windows add a second insulated cavity and can lower Ug, but they add cost, weight and thickness. Low-emissivity coatings reduce radiant heat transfer. Argon slows conduction and convection compared with air at a suitable cavity width. Krypton can support slimmer cavities at higher cost. Coating choice can also reduce solar gain or visible light.
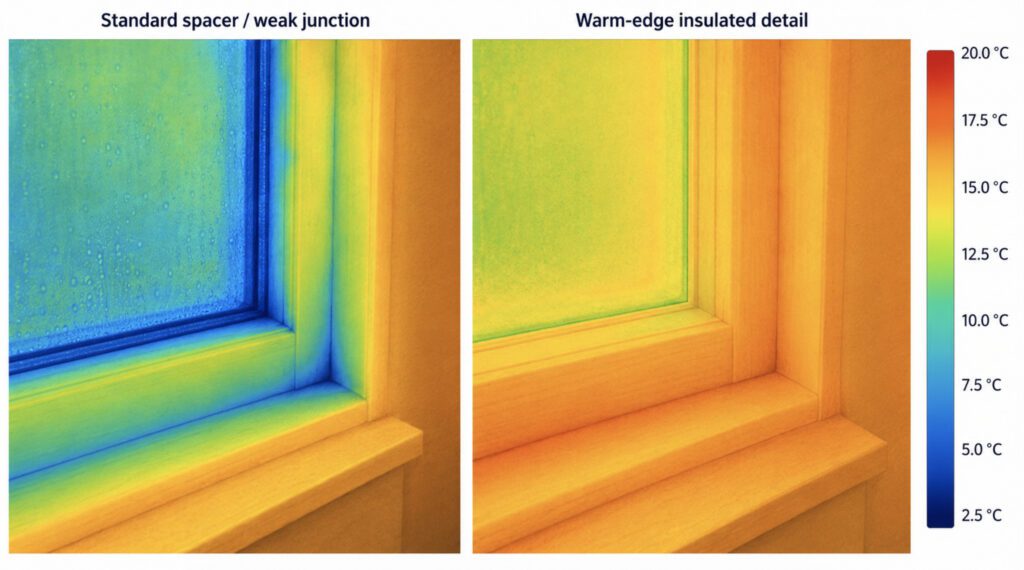
The spacer at the glass perimeter is small in area and large in influence. A warm-edge spacer contains little metal, lowering Ψg and raising the internal edge temperature. This can improve Uw and reduce local condensation risk at the coldest part of the glass. Rebate depth and the overlap between frame and glass edge also affect that result.
We specify the glass as an integral part of the complete window system. Our guide to low U-value windows explains the figures in more detail.
Solar gain, g-value and orientation
The lowest U-value does not guarantee the best annual energy result. South-facing glass can admit winter heat, yet the same elevation can overheat in summer. East and west glazing receives strong low-angle sun. The g-value states how much incident solar energy passes through the glass, so we select it by elevation, glazed area, shading and room use. Coatings also affect light transmission and appearance. The BFRC window energy rating combines heat loss, solar gain and air leakage for product comparison.
Thermal bridging and alu-clad window thermal performance
Aluminium conducts heat readily, so a continuous path from inside to outside is undesirable. Our Endurance windows keep an engineered timber core and place the aluminium shell on the weather face. Cladding clips, fixings, corner joints, drainage and glass position still need control. We review the complete section and its Uf value.
A 2026 Energy and Buildings study of aluminium-timber composite curtain-wall frames reached a related design lesson: material order and connection paths govern thermal behaviour. Its test arrangement used an aluminium structural core encased in glulam, so its numerical results do not apply directly to our timber-core Endurance windows. It still shows why the word composite cannot predict performance without a section drawing and calculation.
Internal surface temperature, comfort and condensation
Window internal surface temperature affects comfort as well as condensation risk. Cold glass draws radiant heat from the body and can create a downward air current. A low Uw, warm-edge spacer and insulated junction keep surfaces warmer. Condensation forms below the indoor-air dew point, with glass edges, frame corners and wall reveals at greatest risk. Claims for condensation-resistant windows still depend on suitable indoor humidity and ventilation control.
The Passive House Institute uses internal surface temperature as a comfort test alongside its energy metrics . This is one reason its window assessment includes the installed junction.
Airtightness, acoustic glass and installation
Airtightness is separate from U-value
U-value measures transmission through the assembly. Air leakage measures uncontrolled air movement through seals and joints. A low-Uw window can still feel draughty when gasket compression, hardware adjustment or perimeter sealing is poor. Selected products in our ranges list Class 4 airtightness, with installation and commissioning completing the air seal.
Acoustic glass changes the final build-up
Acoustic units use unequal pane thicknesses, laminated glass or specialist interlayers. These changes add weight and can alter cavity widths, coatings and frame demands. We recalculate Uw for the final glass build-up and check hardware capacity, opening size and ventilation with it.
Installation can undo a good product value
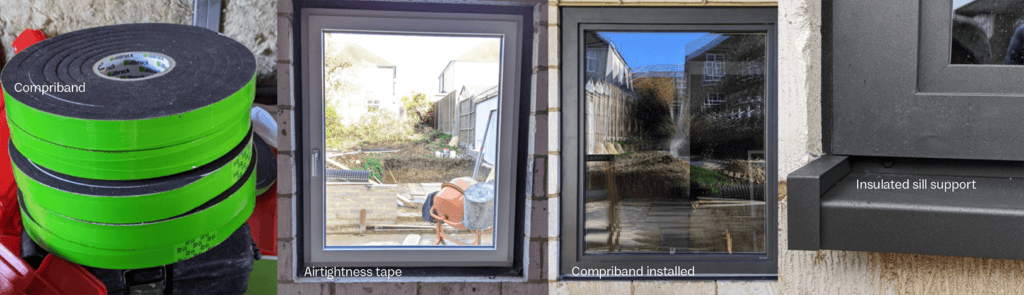
Heat can bypass the frame at the head, jamb or sill when the window sits away from the wall insulation, the perimeter gap is poorly insulated or a conductive support crosses the insulation layer. Air can pass behind an incomplete internal seal. We set out three continuous layers: an internal airtight seal, perimeter insulation and an external weather seal for wind-driven rain. The sill needs insulated structural support. Expanding foam can insulate a gap, but it is not a complete sealing system by itself.
For a high-performance or Passivhaus-style project, ask for the junction Psi-value and include it in the energy model. Our Passivhaus window specification guide covers this installed-performance route.
Which high thermal performance windows suit a low-energy or Passivhaus-style project?
When Vantage fits
Our Vantage all-timber range offers the cleanest frame-level thermal route because timber continues through the section. It suits projects seeking visible timber outside, direct repairability and the strongest thermal result for the spend.
When Endurance fits
Our Endurance timber-aluminium range retains the timber core and adds an aluminium weather face. It suits exposed or hard-to-access elevations, metal-clad facades and schemes needing different internal and external finishes. Glass, unit size, g-value, airtightness and wall junction carry more weight than the small difference between published product values.
| Specification point | Our Vantage all-timber range | Our Endurance timber-aluminium range |
|---|---|---|
| Frame construction | Engineered timber through the frame section | Engineered timber core with an external aluminium shell |
| Frame-level thermal path | Uninterrupted low-conductivity timber | Timber remains the insulating core; the outer shell is separated from the interior |
| Published window values | Selected products list Uw values to 0.69 W/m²K | Selected products list Uw values to 0.74 W/m²K |
| External care | Factory-finished timber needs planned inspection and coating care | Aluminium reduces care on the outer face |
| Strongest fit | Projects seeking visible timber inside and outside, with the lowest frame-led heat flow | Projects seeking timber inside, a metal outer finish and less exterior coating work |
Passive House timber windows and highly insulated windows with alu-clad frames still need item-specific evidence. Selected Vantage and Endurance products publish values at or below the 0.8 W/m²K Passive House component reference and offer Passive options. Building certification depends on the exact units, PHPP inputs and installation details.
Send us the elevations, window schedule, wall build-up and energy target. We can compare equal sizes and glass across our two systems, then advise on Uw, solar gain, acoustic glass, airtightness and junctions. Talk to our team about your windows and sliding doors.
FAQs about window thermal performance
Are timber windows more thermally efficient than alu-clad windows?
All-timber frames can hold a small advantage because timber continues through the section. A well-designed alu-clad window can still achieve a very low Uw because its core remains timber. Compare whole-window data for the same size, glass and opening type.
Do aluminium-clad windows create thermal bridging?
They can if metal connections form an unchecked path towards the interior. In a well-designed system, the timber core insulates and the exterior shell stays separated from the warm face. Ask for Uf, Uw and a section drawing.
What is a good U-value for windows in the UK?
In England in August 2026, the new-dwelling limiting value is 1.6 W/m²K, the notional reference is 1.2 W/m²K and replacement windows in existing dwellings use 1.4 W/m²K or Window Energy Rating Band B. Other UK nations use their own rules.
What is the difference between Ug, Uf and Uw?
Ug measures the glass, Uf the frame and Uw the complete window, including frame area and the glass edge. Request Uw for the proposed size and configuration because frame proportion changes the result.
Does triple glazing always improve window thermal performance?
Triple glazing can lower Ug by adding a pane and second cavity. Uw still depends on the frame, spacer, unit size and installation. Added weight, cost and thickness can also change the design decision, g-value or light transmission.
What g-value should a high-performance window have?
There is no single best g-value. South-facing glass can admit winter heat, yet large areas can overheat in summer. East and west elevations receive strong low-angle sun. Select it through energy and overheating modelling with shading, room use and glazing area included.
Can poor installation reduce the performance of a low U-value window?
Yes. Gaps in the internal air seal create draughts. Missing perimeter insulation or conductive sill supports create thermal bridges. Align the frame with the insulation, seal it inside and outside and calculate the installation Psi-value for demanding low-energy work.
Are timber-aluminium windows suitable for Passivhaus homes?
Yes, when the exact window meets its Uw, g-value, airtightness and installed-junction targets. Selected Endurance products publish values around 0.74 W/m²K and offer Passiv options. The building still needs PHPP assessment and suitable installation details.