Shaped windows fit openings with curved, angled or irregular outlines. An arch can follow existing brickwork, a circular window can light a stair landing and a triangular pane can fill a gable. The shape of windows governs the visible glass area, how a sash opens and where the frame meets the wall.
Fixed glass gives the frame maker more freedom over the outline. An opening sash also needs room for hinges and a seal that compresses evenly around the frame. Where a room needs ventilation, the shaped pane can sit above or beside a sash that opens independently.
Table of Contents
Architectural window shapes and their uses
An elevation shows the outline of the window. A section shows the depth of the reveal, which can limit the view from the room. On special window shapes, the position of a horizontal or vertical division can also determine how much room there is for an opening sash.
| Window shape | Where it works | What the shape changes |
|---|---|---|
| Semicircular or segmental arch | Tall windows, door fanlights and brick arches | The span, rise and spring line define the arch. A sash can sit below the curve. |
| Pointed, elliptical or eyebrow arch | Gothic openings and wide, shallow heads | The frame, glazing bead and glass spacer follow the profile through changes in curvature or at a pointed head. |
| Full circle or oval | Landings, hallways and bathrooms | The centre and diameter or axes locate the outline. The lowest point governs drainage. |
| Triangle or trapezium | Gables, lofts and sloping ceilings | The roof pitch sets the slope and a very acute corner can limit the size of the glass unit. |
| Polygon or irregular outline | Asymmetric façades and openings beside beams | Dimensions from a common datum locate the corners. The angles help determine which panes can be made in one piece. |
Arched windows and fanlights
Arch-shaped windows range from a true semicircle, whose rise is half its span, to a shallow segmental arch that follows a shorter circular arc. An elliptical head has a changing curvature and an eyebrow arch has a shallow rise. A Gothic arch brings two curves to a point. Quarter-round panes can complete an asymmetrical opening. The spring line marks where the curve begins above the straight sides. The curved head can be laminated over a form or machined from a timber blank.
An arched fanlight above a front door brings daylight into a hall at a height that can preserve privacy. Where the door is also glazed, lining up its glazing bars with those in the fanlight can make them read as one opening. On a period elevation, the horizontal division between the door and the fanlight can be as visible from the street as the arch itself.
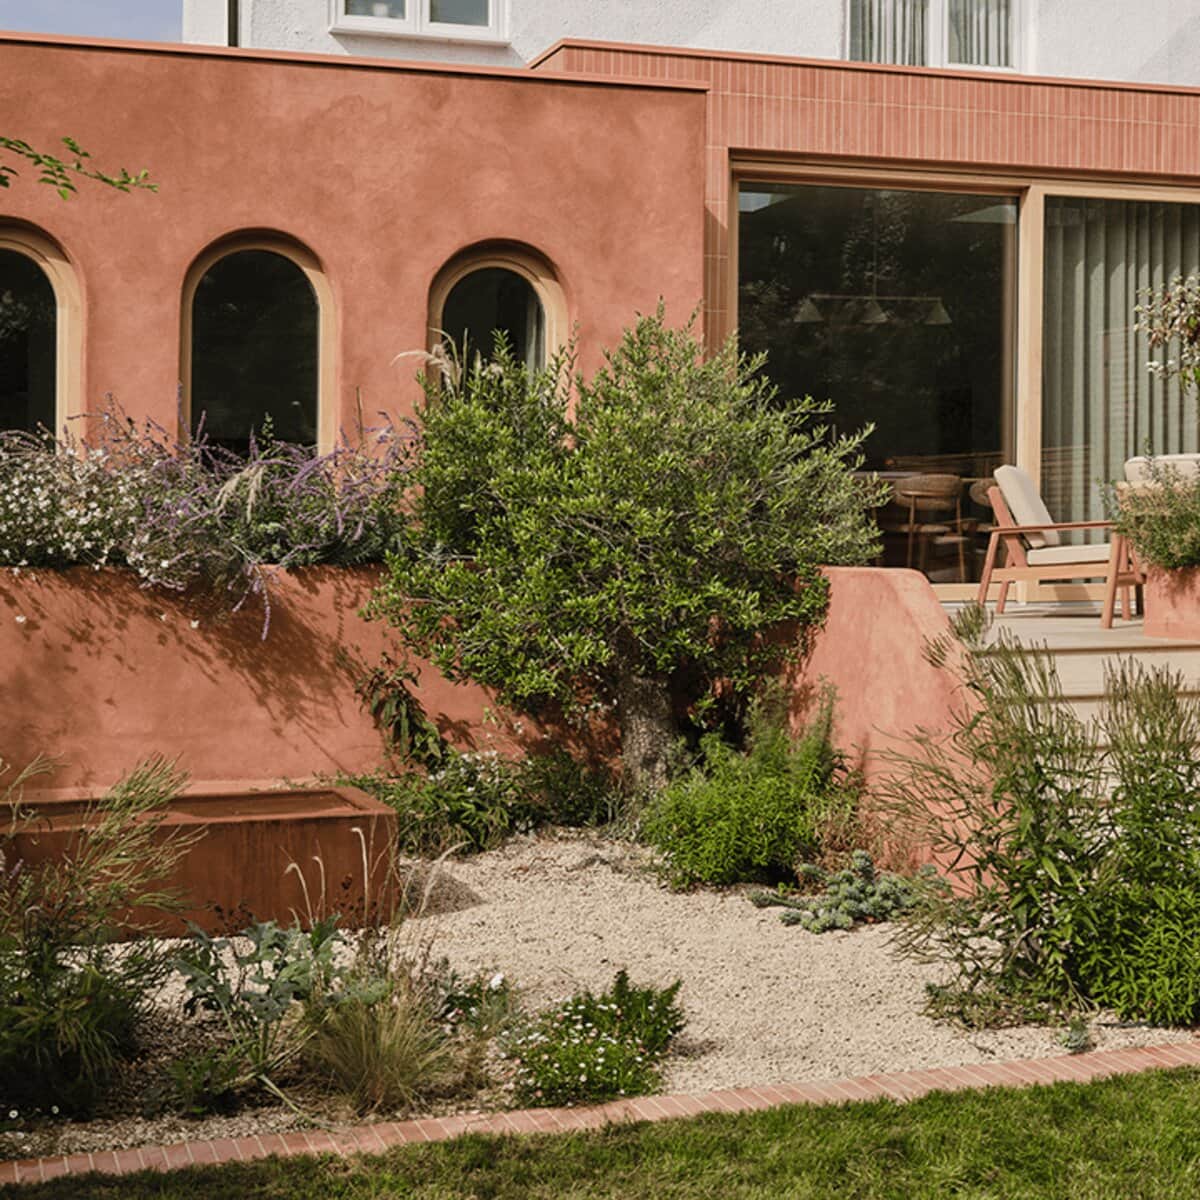
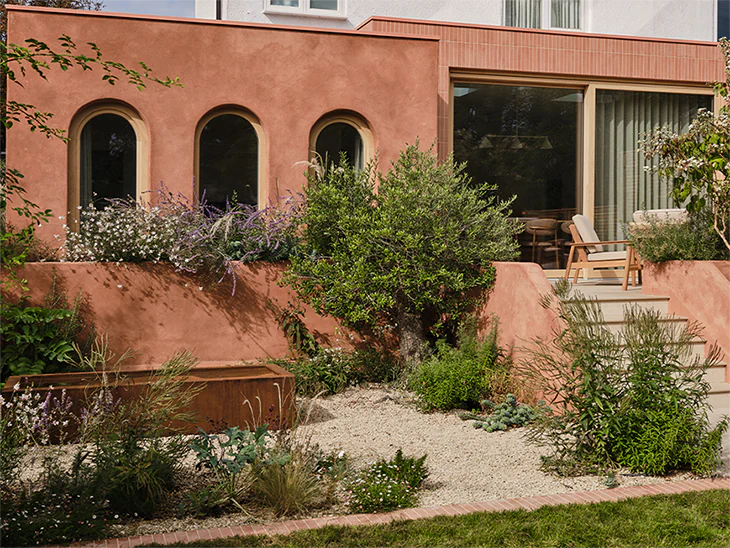
Arched oak windows at Garden Arches
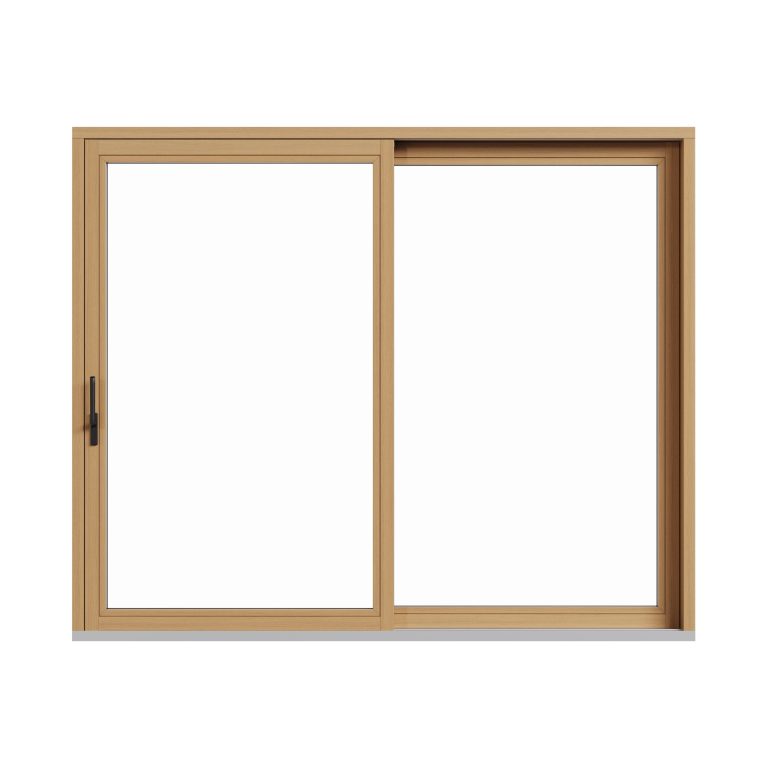
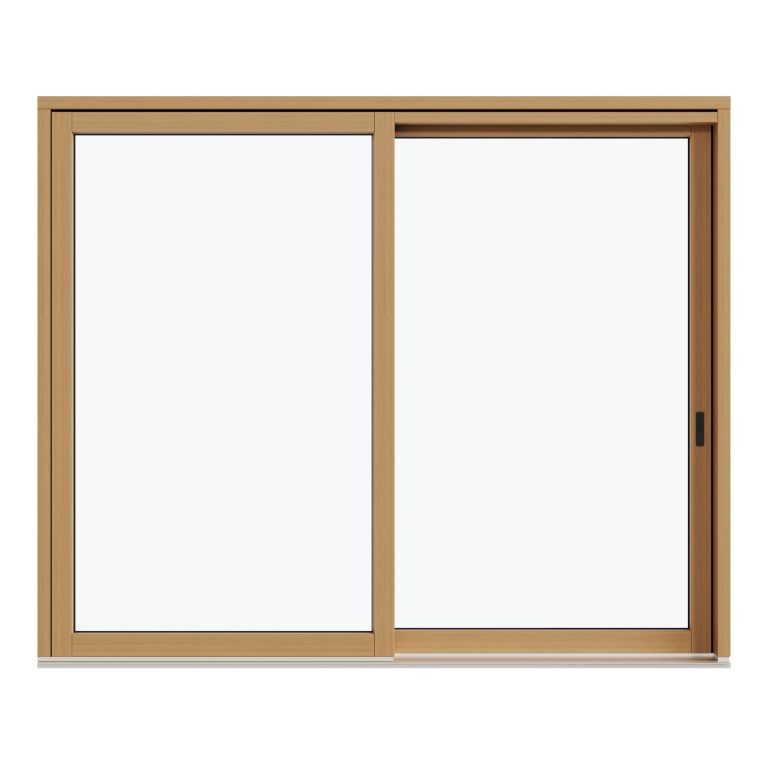
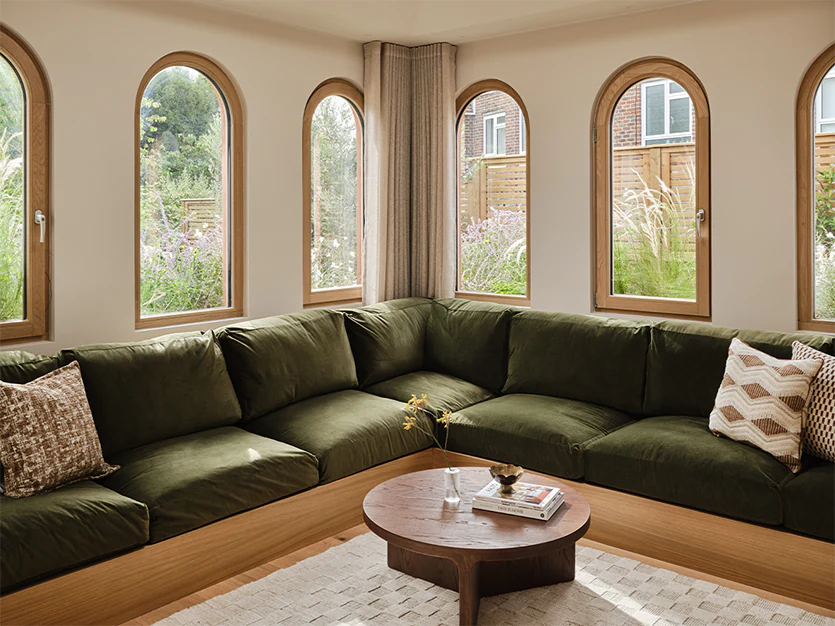
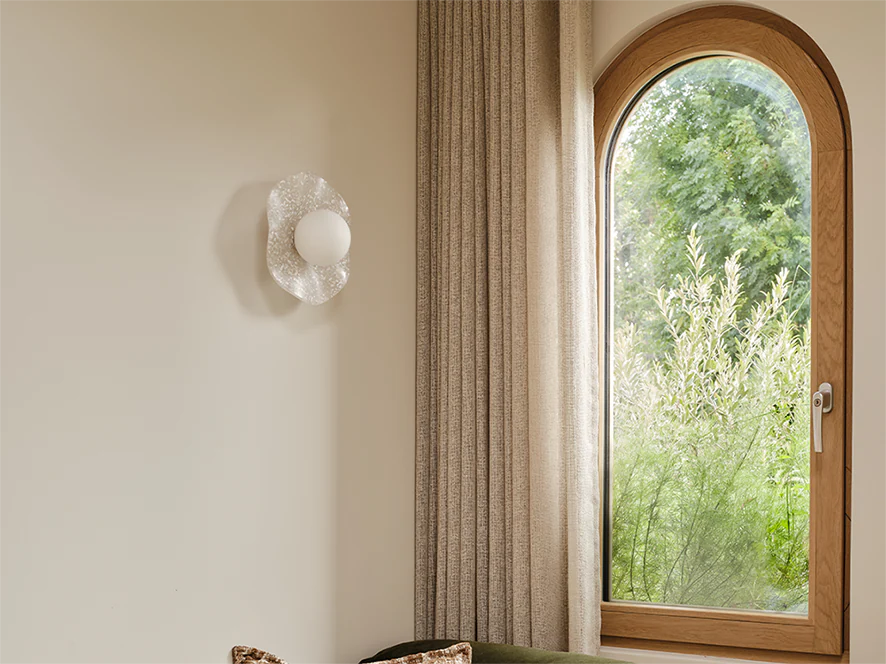
At Garden Arches in Sydenham, south-east London, we worked with UP Architects on the glazing for a clay-rendered extension. Repeated oak arches frame separate views of the planting from the seating area. A two-panel sliding door gives a wider view and connects the kitchen and dining space to the garden.
We supplied Vantage Classic windows and a sliding door in clear-finished oak. Each curved frame, glass profile and finished opening had to agree. Any shift in the height where the arches began would have been visible along the row.
Circular windows and bullseye glazing
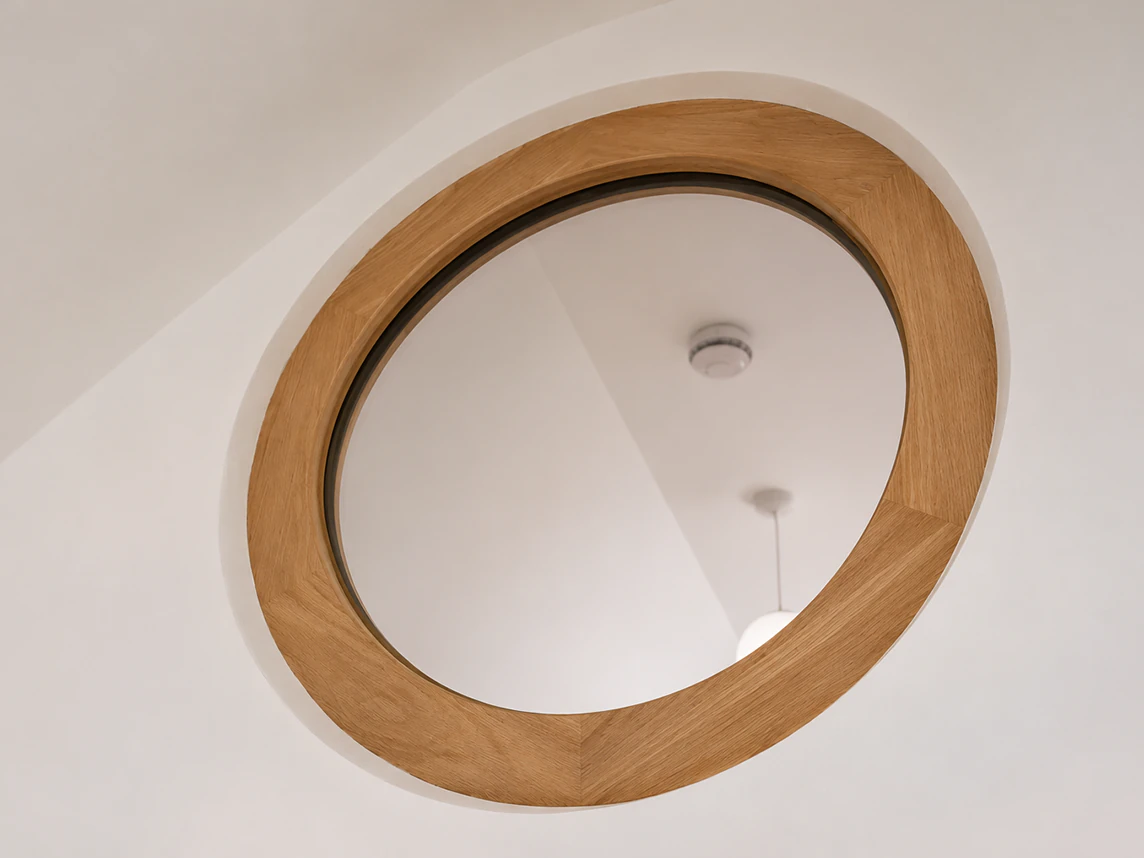
A circle-shaped window is also called a round or bullseye window. A compact one can light a landing or bathroom where wall space is limited. In a bathroom, a higher position can limit overlooking. If the window frames a view, the height of its centre relative to the floor determines what is visible from a seated or standing position.
The actual glazed area helps explain why windows of the same width can admit different amounts of light. A circle 1 m across encloses about 0.79 m² before the frame is deducted. A square 1 m across encloses 1.00 m². A high round window can still admit useful light to a deep landing if the reveal gives it a clear view of the sky. The width of the timber surround also affects how much glass is exposed.
Angled windows for gables and pitched roofs
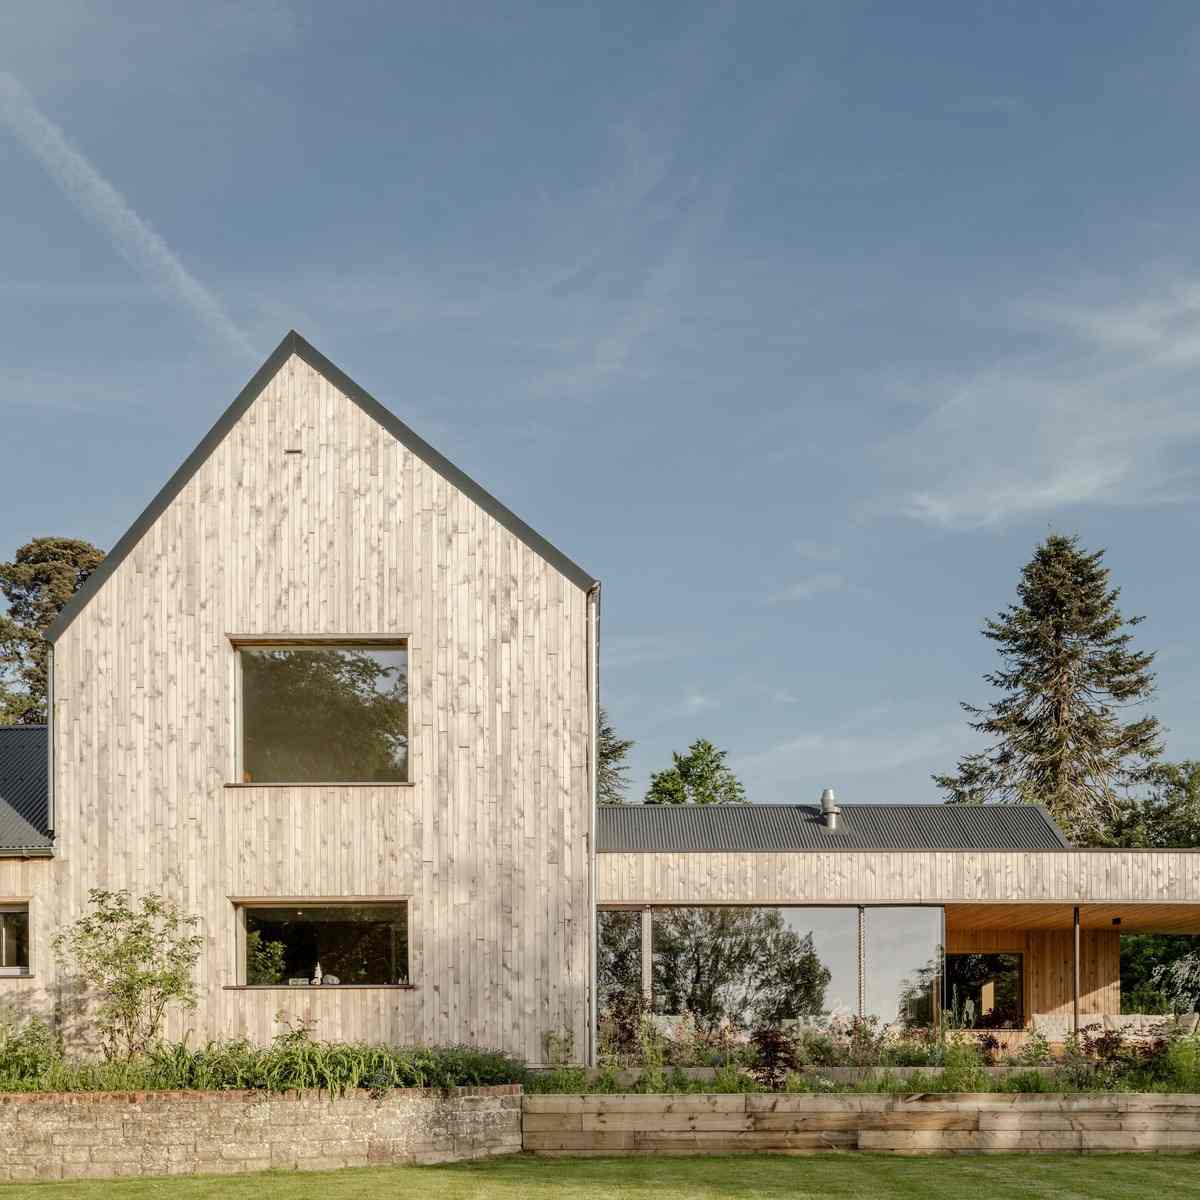
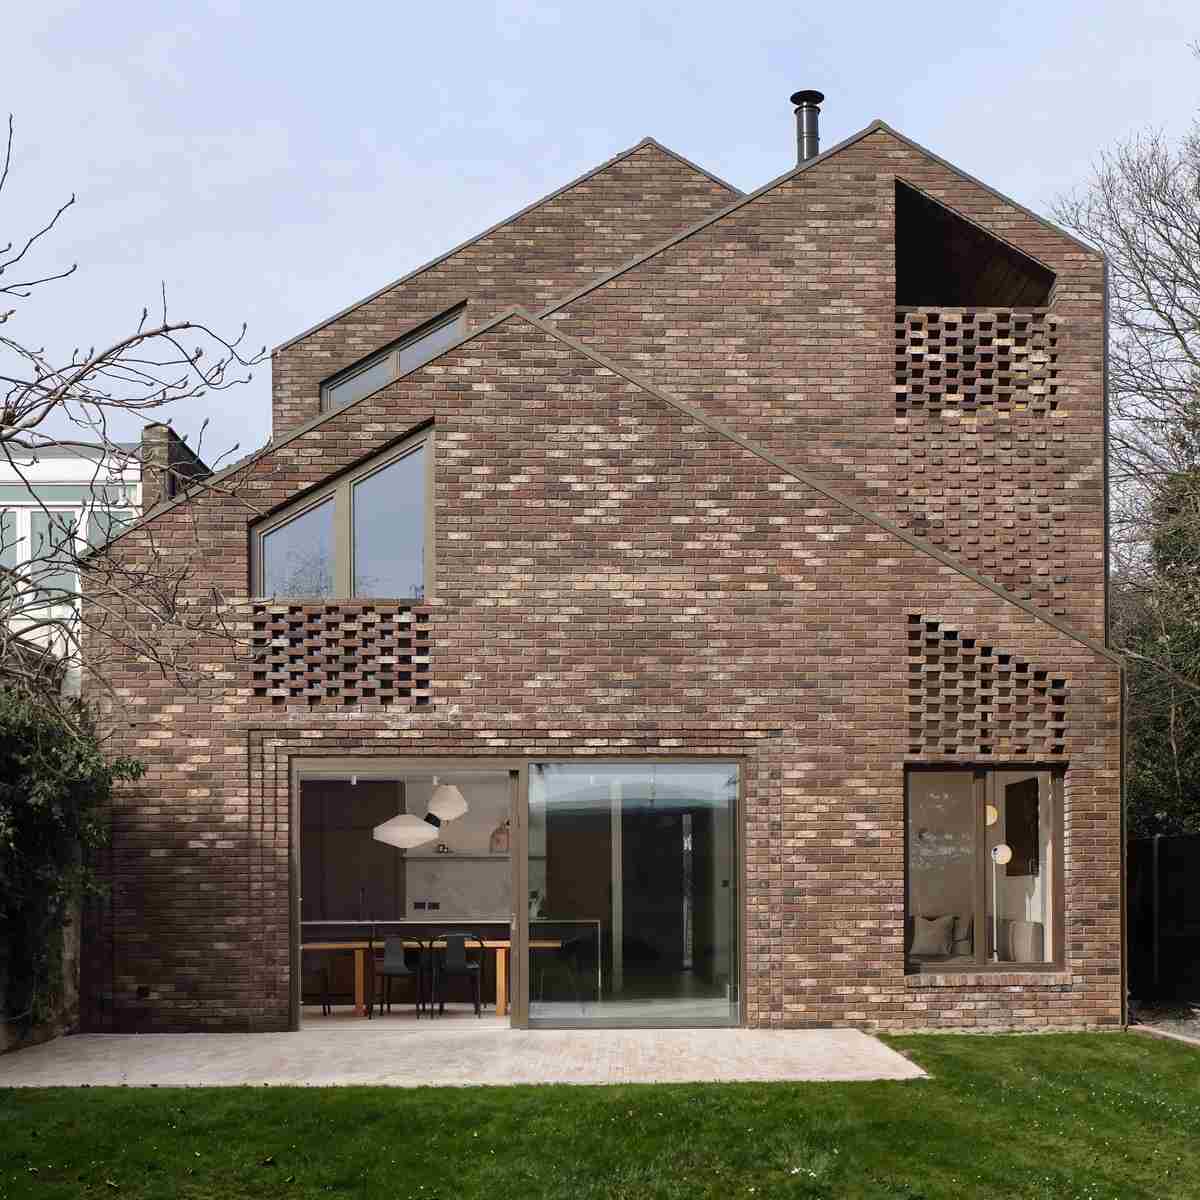
A triangular window can fill the apex of a gable. A raked window with a sloping head can follow a roof that falls to one side. Modern window shapes for gables include single triangles and rows of raked units. In custom window designs, the raked panes can be fixed above a horizontal division, with opening sashes below it at a reachable height.
On irregularly shaped windows, the narrow tip can dictate the buildable glass size. The frame needs enough room to hold the pane securely and the glass processor needs space for the spacer and edge seal. Drawing a small flat at the tip behind a rafter or dividing the opening at a structural line can retain the visible outline and simplify manufacture.
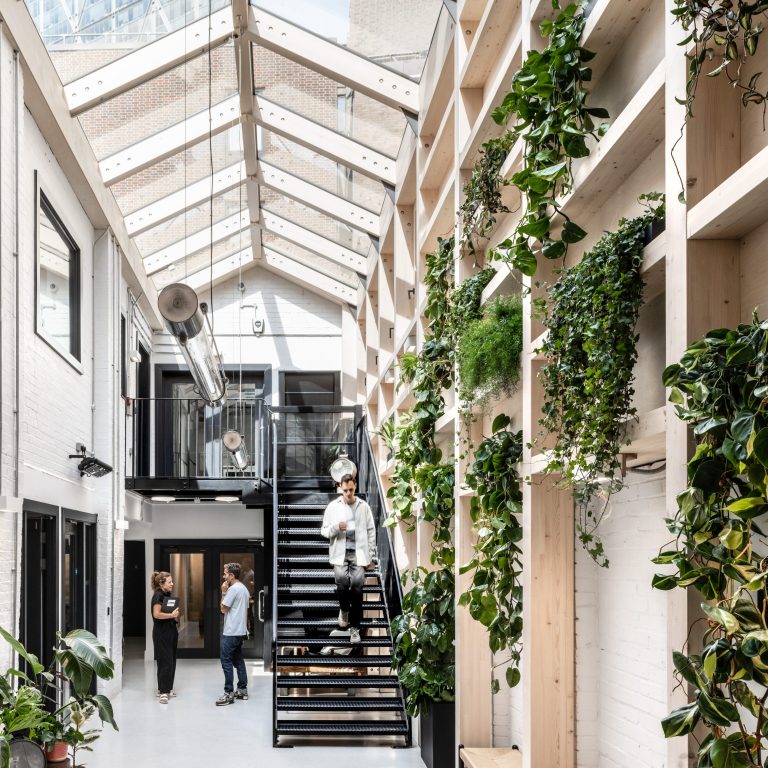
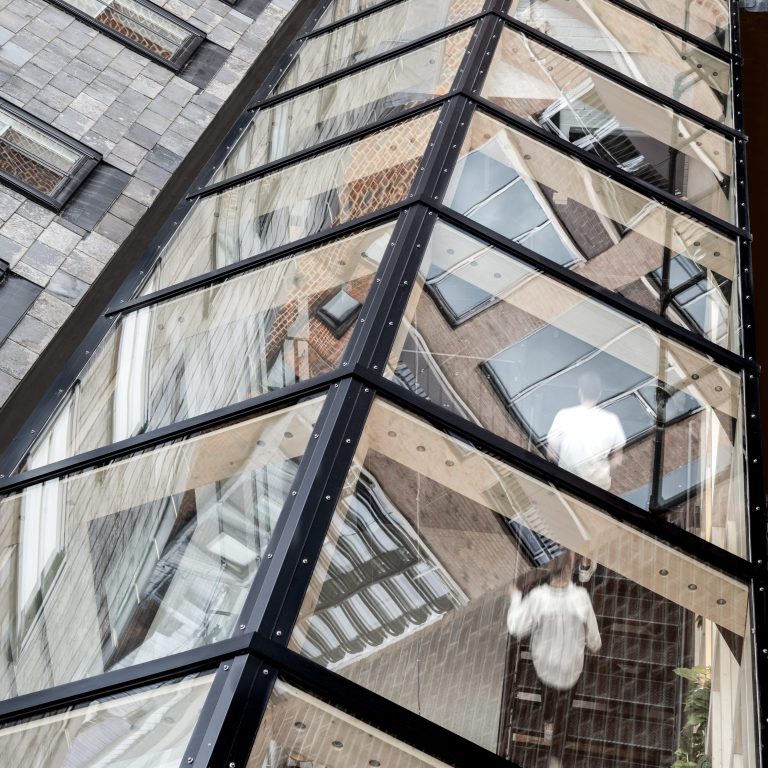
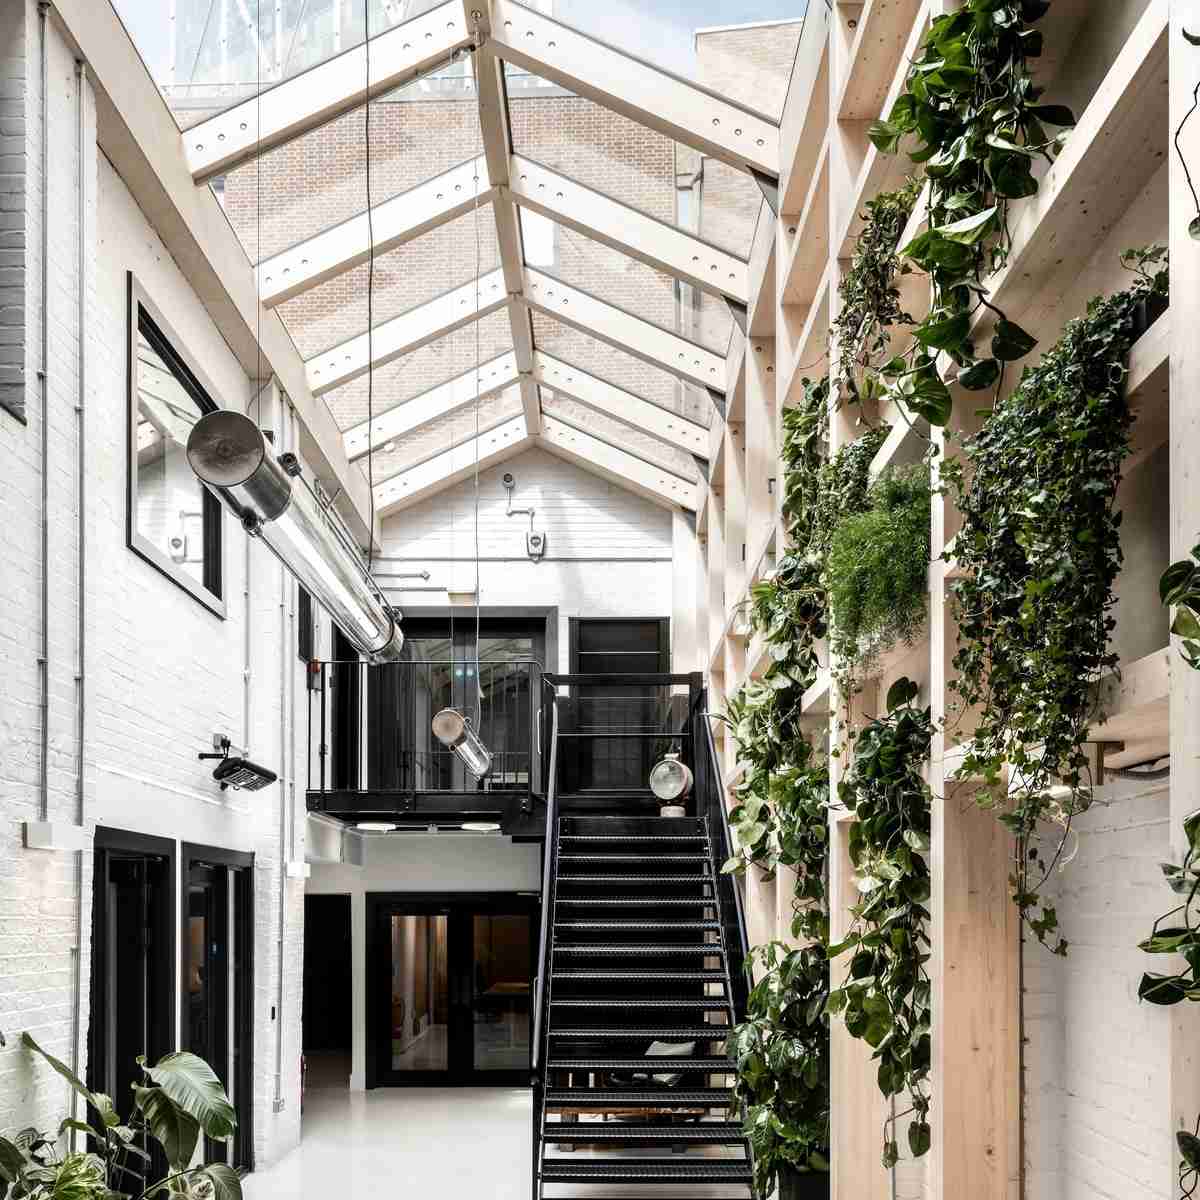
At Light Fold in south-west London, angled oak beams at different depths and on different planes formed the structure for a glazed roof.
A triangular window in a vertical gable and an inclined rooflight need different specifications. For a rooflight, the glazing design must account for snow loads, drainage and what happens if a pane breaks overhead.
Replacing shaped windows in period buildings
On an existing building, the masonry, the old frame and the visible glass line can describe three different shapes. A survey measures the opening from the inside and outside using a common datum. Several points along the head capture changes in the curve. The jambs, sill and reveal depth complete the record. An opening can look symmetrical from ground level and measure differently on each side. A full-size template or digital survey establishes the curve and fitting clearance before the frame and glass are made.
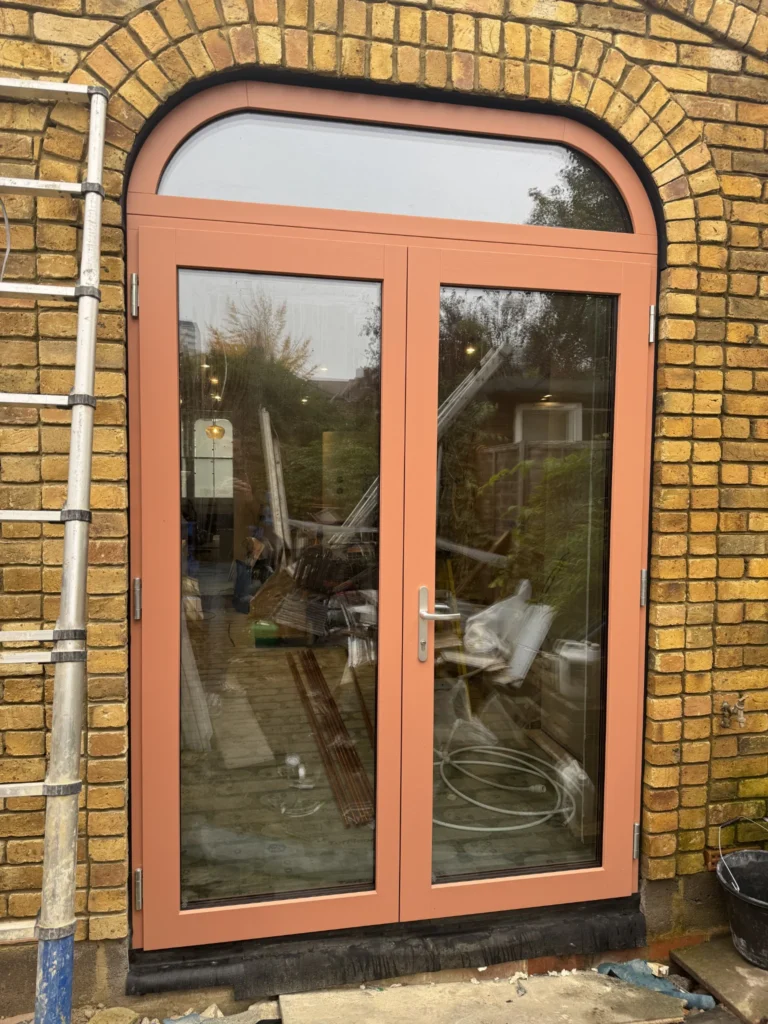
At one London installation, we made individual arched timber windows and glazed double doors to fit existing London stock brick openings. The muted terracotta finish picks out the new joinery against the yellow brick. The door leaves sit below a glazed arch and each frame follows the existing masonry. On an individual replacement, the outer frame, visible sash and glass line all affect how the new joinery fits the proportions of the elevation.
Retaining historic arches and glazing
Where the original joinery contributes to the building’s character, its condition helps determine whether it can be retained. Historic England’s advice on historic windows explains how local timber repairs, draught proofing or secondary glazing can preserve historic frames and glass. Where replacement is justified, the glazing bar profile, sash opening method and set-back from the wall face all affect the appearance. A thicker insulated unit can require deeper rebates and change those proportions.
Glazing performance for shaped windows
Whole-window U-values and Passivhaus
The whole-window U-value (Uw) accounts for heat loss through the glass, the frame and the edge where the spacer sits. The calculation under BS EN ISO 10077-1 uses the glass and frame areas and the length of the glass edge. A narrow triangle can have a long edge for the amount of glass it contains. Extra mullions add frame area, so two windows with the same centre-pane U-value (Ug) can perform differently. Calculations for the proposed dimensions and opening arrangement capture these effects.
For vertical components in the cool-temperate climate zone, the Passive House Institute’s component criteria set benchmark limits of 0.80 W/m²K for the component and 0.85 W/m²K when installed using the reference details. In a Passivhaus window specification, the energy model uses the shaped unit’s glass and frame areas, orientation and wall junction details. The perimeter installation thermal bridge is a separate input. A component certificate covers defined configurations, so its scope matters when the geometry, opening method or glazing changes.
Glass specification and weather exposure
A lower g-value means less of the solar energy that reaches the pane enters the room. Visible light transmittance measures how much daylight passes through the glass. In a west-facing gable or a rooflight above a kitchen, the glazed area, external solar shading and ventilation all affect the risk of overheating. High or deeply recessed panes also need a way to clean the outside face.
Near a busy road or railway, acoustic performance depends on the complete window and how the room is ventilated. The Glass and Glazing Federation’s guidance on noise reduction describes how panes of different thicknesses and acoustic laminates can improve sound insulation. Open vents and poorly sealed perimeter joints can give sound a path around the glass.
| Performance requirement | How it is assessed |
|---|---|
| Heat loss and comfort | The whole-window U-value applies to a given size and configuration. The frame-to-wall junction also affects heat loss when the window is installed. |
| Wind, air and rain | A test or assessment establishes the performance classes for the unit. The building’s height and exposure determine the classes it needs. |
| Daylight and solar gain | Visible light transmittance and g-value describe the glass. Shading, orientation and glass area affect what reaches the room. |
| Safety and operation | The glazing location affects glass make-up and guarding. The opening dimensions, hardware and access determine how the window can be used and cleaned. |
For external windows, BS 6375-1 relates declared wind, air and water performance to site exposure. In England, the Approved Documents cover energy under Part L and ventilation under Part F. Approved Document O covers overheating in new residential buildings within its scope. Approved Document K covers impact protection, guarding and the visibility of glazed screens where its guidance applies. Wales, Scotland and Northern Ireland have their own requirements.
Bespoke oversized glazing and installation
Glass size and structural support
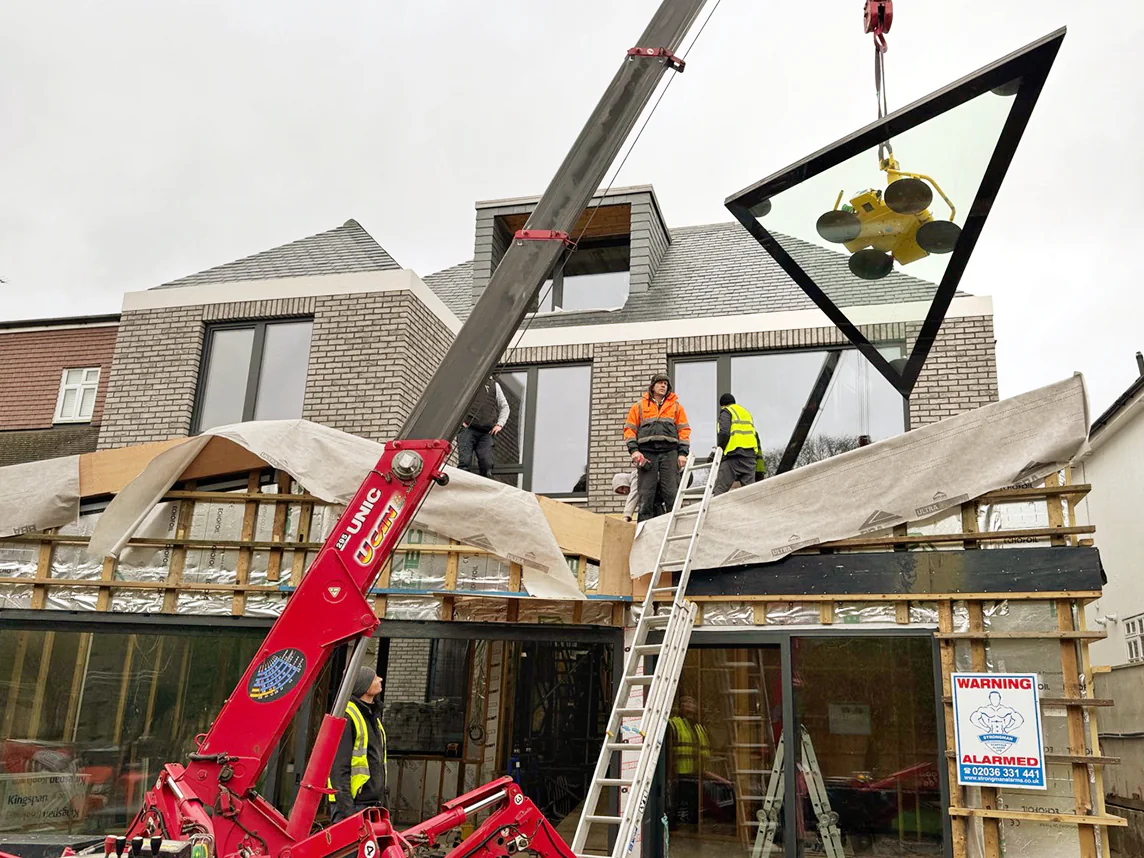
In oversized glazing designs, the size and layout of the panes affect how loads pass into the building. A full-width fixed pane gives a continuous view. Dividing a gable into smaller units can align the framing with the structure, reduce the size of each glass lift and make a future replacement easier. The practical size of a pane depends on its shape, glass thickness, treatments, frame system, wind load and delivery route.
A curved edge in elevation can be cut into flat glass. A window that follows a curved wall in plan can use bent glass or a series of flat panes set at angles. In each case, the frame and glass drawings use the same reference lines for the visible edge and fixing positions. The achievable radius or corner angle depends on the glass manufacturing process, spacer and edge seals.
At the density of flat glass published by Guardian Glass, every millimetre of thickness adds about 2.5 kg per square metre. Three 4 mm panes over 3 m² weigh about 90 kg before the spacer, seals and frame are added. The lifting plan uses the total unit weight. The design loads determine the glass thickness and the size of the supports.
Oversized picture windows at Skye Retreat
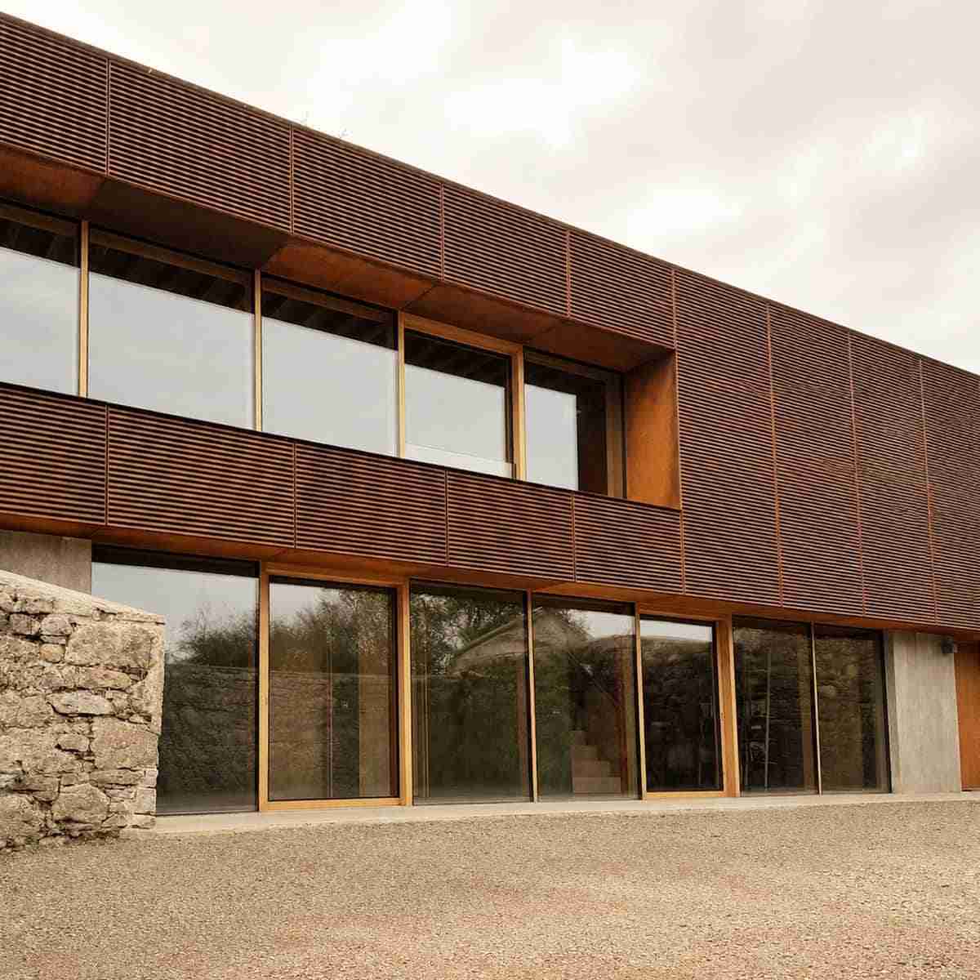
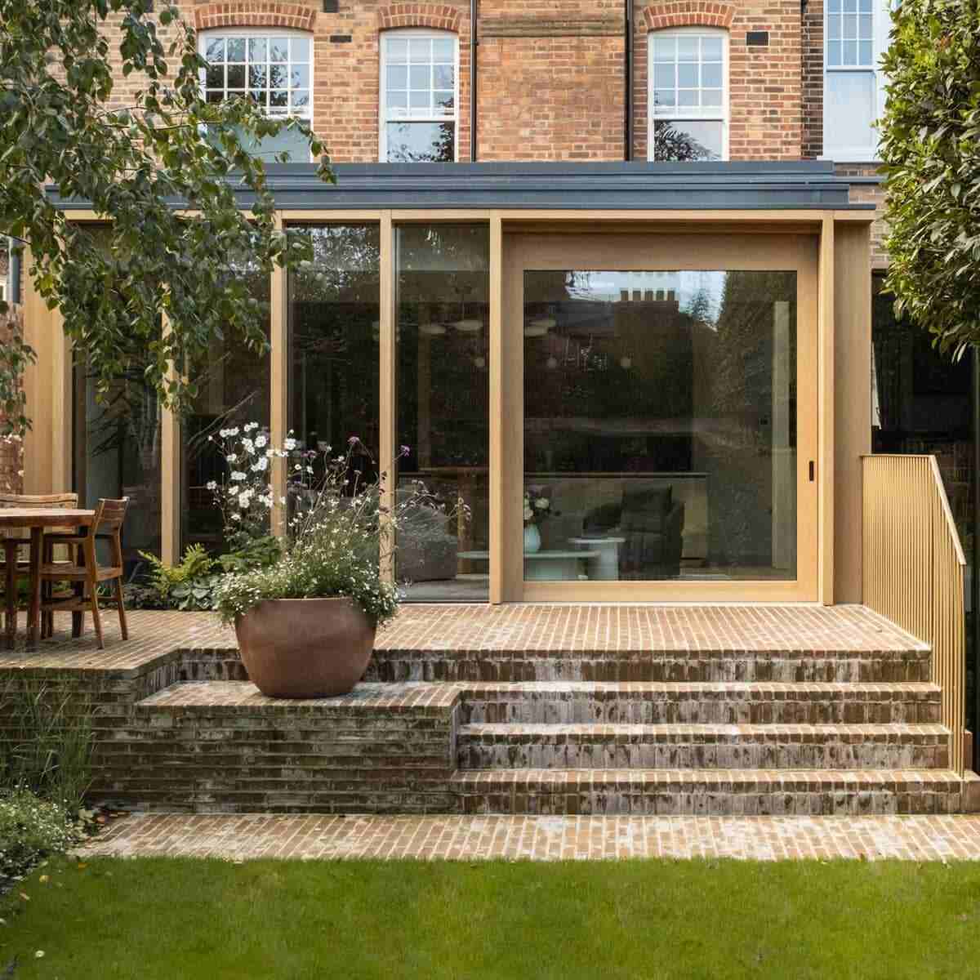
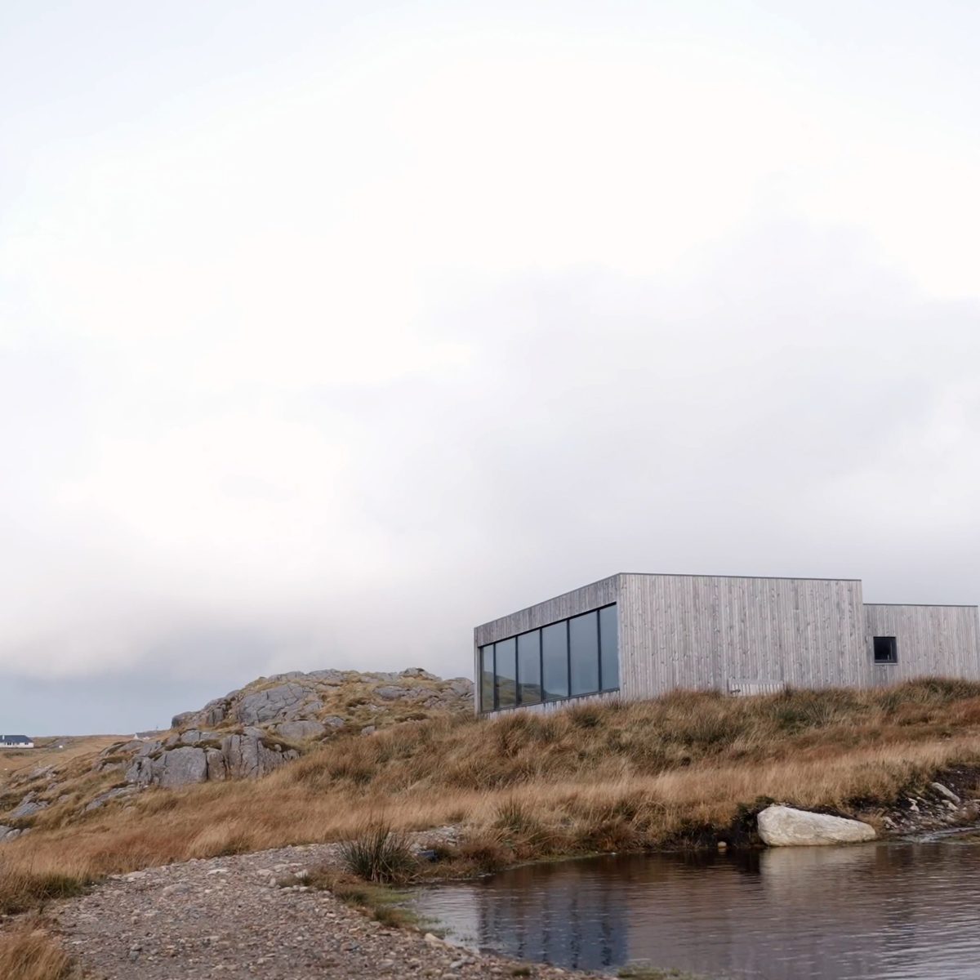
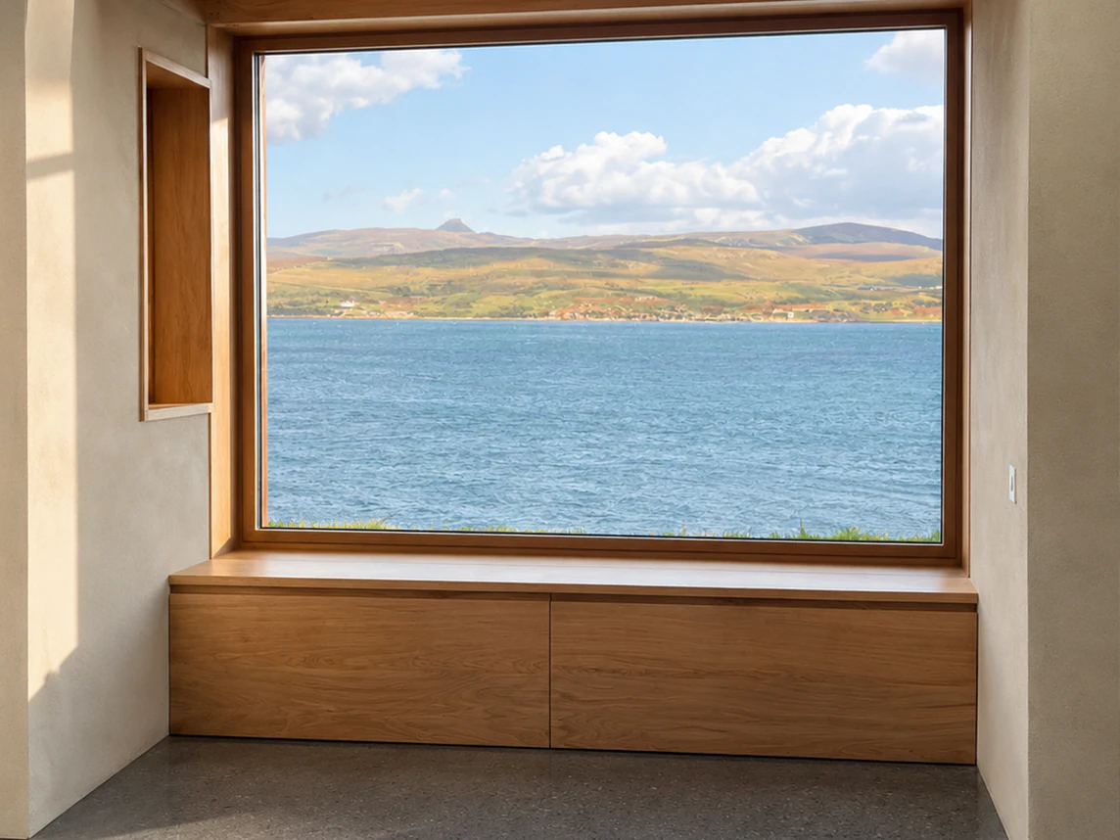
At Skye Retreat, designed by Dualchas Architects, we supplied Vantage Modern oak glazing for two large elevations that combine fixed panes, sliding doors and opening windows. Where a picture window sits above a seat, the sill height affects how much of the view is visible at seated eye level. A deep reveal can conceal parts of the view when the same window is seen from the side of the room.
Materials and detailing for bespoke shaped windows
An all-timber frame, like those in our Vantage range, leaves timber visible on the inside and outside. Clear oak shows the grain across curved profiles and a painted finish can pick up an existing façade colour. Our Endurance timber-aluminium range pairs a timber interior with exterior aluminium cladding. For a tight arch or small circle, the cladding’s forming radius, joint positions and drainage affect which shapes are feasible.
Our architectural windows include fixed panes and combinations with opening sashes. Sash weight, hinge position and handle reach influence how a shaped window can open. On an opening arch, the hardware needs to pull the sash evenly against the seal across the curve and where it joins the straight sides. Glazing that spans several bays or turns into the roof can form part of a roof structure or curtain wall with its own support system.
Drawings for a bespoke glazing design
A dimensioned sketch can be enough to start a design discussion about the shape and opening arrangement. The window schedule and drawings then set out the dimensions, performance and installation details.
- Elevation and sections. These show opening widths and heights, arch rise or radius, corner angles and roof pitch. They locate the frame relative to finished floor levels, doors and adjacent glazing.
- Window functions. The schedule distinguishes fixed panes from opening sashes and records the ventilation, escape or privacy requirements. It also covers the finish, site exposure and glass performance targets.
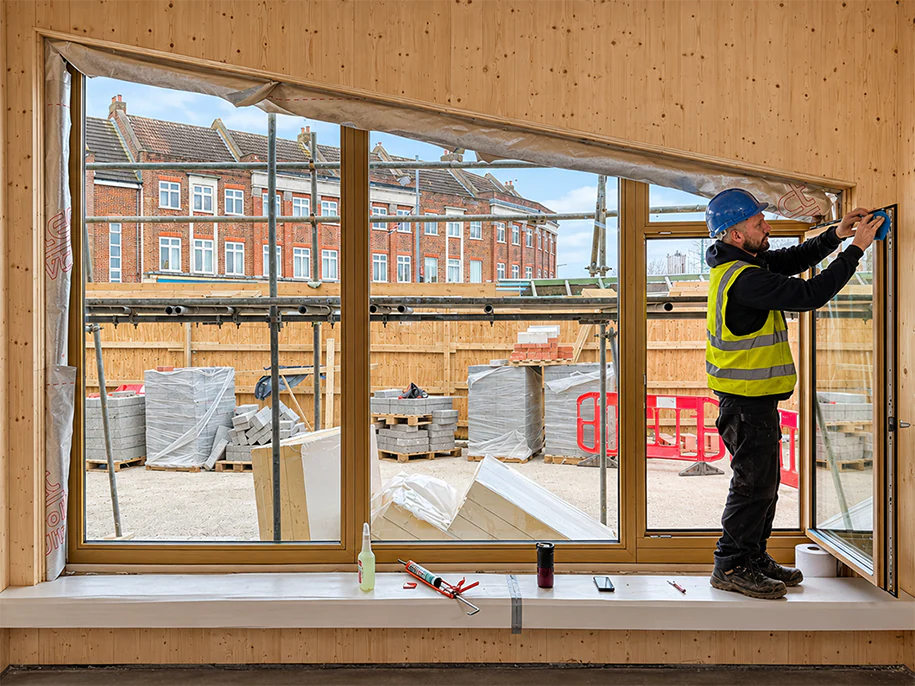
- Installation and access. Site photos can show delivery or lifting constraints. The installation information identifies the structural support and establishes who verifies the surveyed dimensions and signs off the drawings.
The Passivhaus Trust’s airtightness guidance covers the continuity of the internal air seal at window junctions. On a shaped window, that continuity matters at the apex and wherever the perimeter changes direction. Insulation follows the junction and the external weather protection sheds water outwards. A repeatable pane template and removable glazing beads can make the glass easier to replace. The finish care schedule sets out how the exposed timber is maintained.
FAQs about shaped windows
Can arched and circular windows open?
Yes, some can. The geometry and weight of the sash, hinge position and ability to compress the seals determine the opening method. A fixed arch over a rectangular sash gives more choice of hardware. Where Approved Document B for England calls for a dwelling escape window, it specifies a clear openable area of at least 0.33 m², with a width and height each of at least 450 mm. The bottom of that opening can be up to 1,100 mm above the floor.
What are U-shaped windows?
The phrase can describe a window with a rounded sill or an inverted U with an arch above straight jambs. A three-sided bay can also look like a U in plan. An elevation shows the outline on the face of the building and a plan shows how the glazing wraps around a bay.
Can triangular and angled windows use double or triple glazing?
Yes, if the selected panes and spacer can be made to the unit size and its smallest angle. For panes of comparable thickness, triple glazing adds weight. That can affect hardware choice for an opening section and the lifting method for a fixed one.
Can a shaped window sit above a sliding door?
Yes. A fixed arched or raked toplight can sit above a sliding door if the support between them can carry the glazing loads and allow for expected movement. The beam or transom limits deflection above the door track, where movement can interfere with the sliding mechanism.
Do shaped windows need planning permission?
In England, similar-looking replacements in houses can fall within permitted development for windows and doors. An altered opening, a flat or an Article 4 Direction can affect whether planning permission is needed. Alterations affecting the special interest of a listed building require listed building consent.
What affects the price of custom shaped windows?
A bespoke arch requires a curved frame profile and a shaped glass unit. A set of identical arches can share tooling or templates. The glass make-up, opening hardware and finish also affect the price. Restricted access can add to lifting and installation costs, especially for large panes.
How long do bespoke shaped windows take to make?
The lead time depends on the survey, approval of manufacturing drawings and fabrication of the frame and glass. On a replacement project, access to the existing opening can determine when final measurements are taken. Large panes add a separate step for scheduling the lift and fitting.
Which blinds work on round or triangular windows?
The British Blind and Shutter Association lists pleated blinds for circular and triangular glazing. Shaped shutters can also follow these outlines. The fixing position and the amount of glass the blind can uncover matter as much as the shape. A straight blind across the reveal can cover the whole opening if there is room for a track.