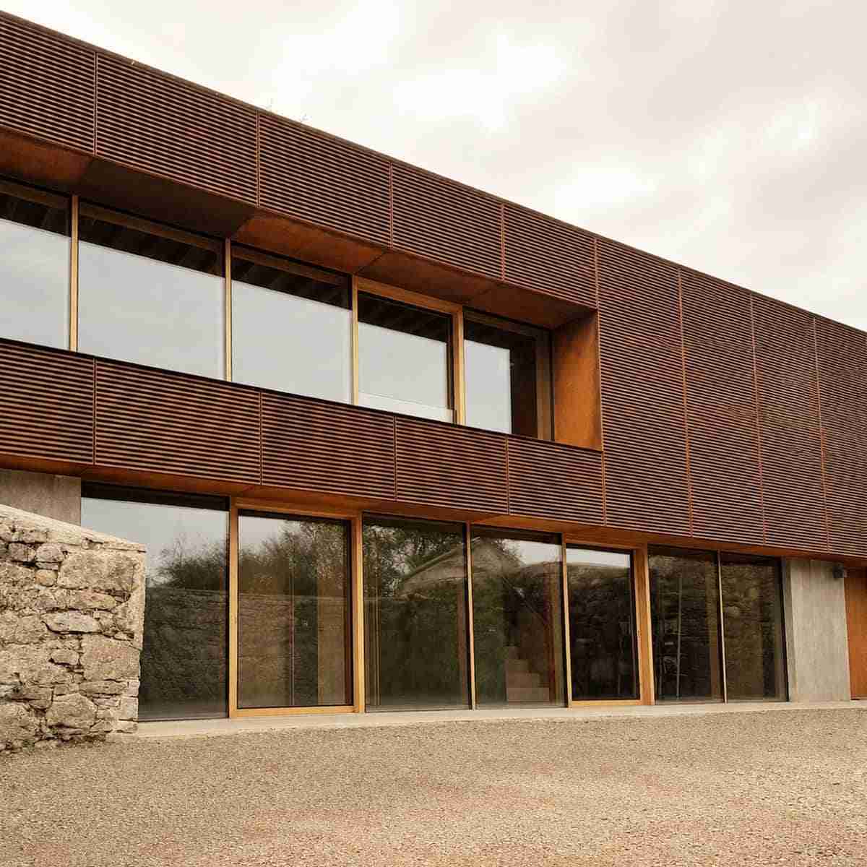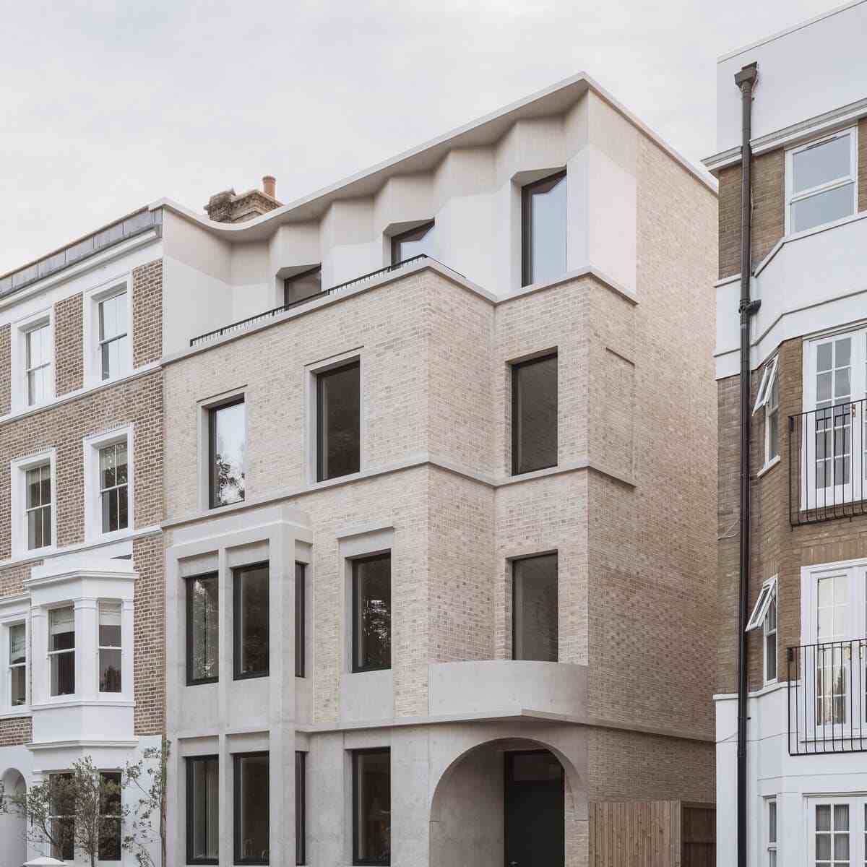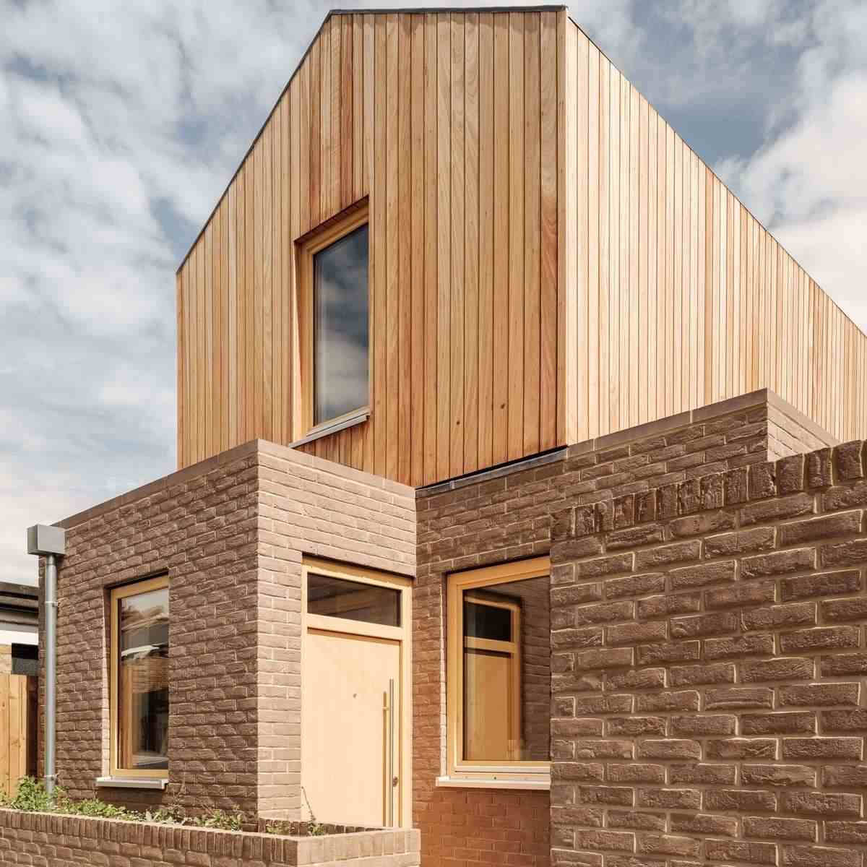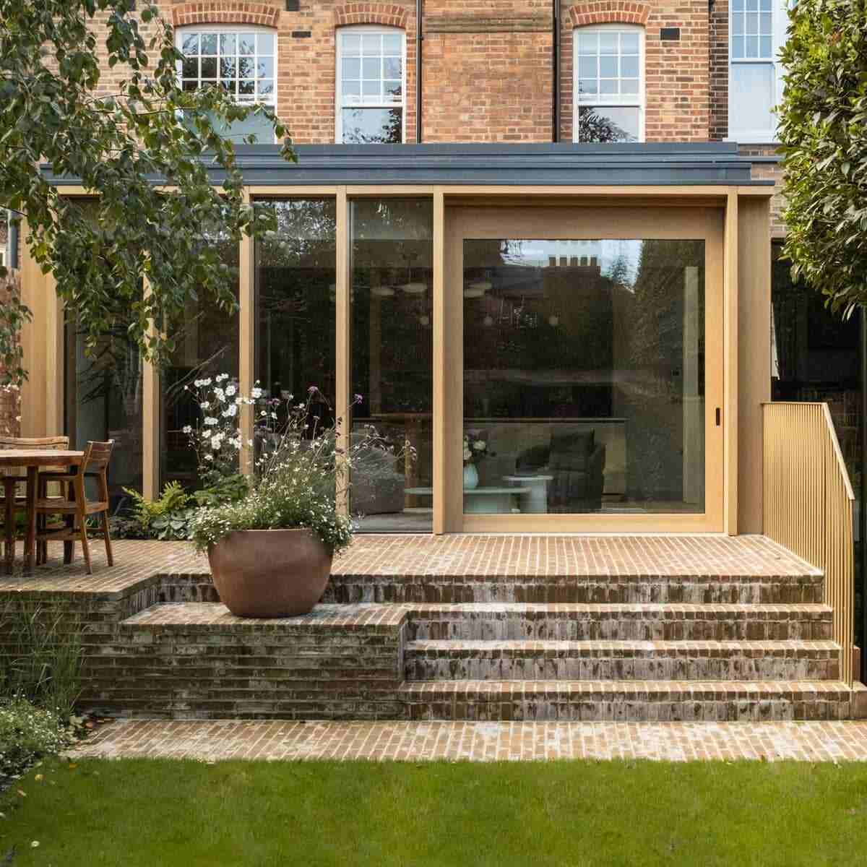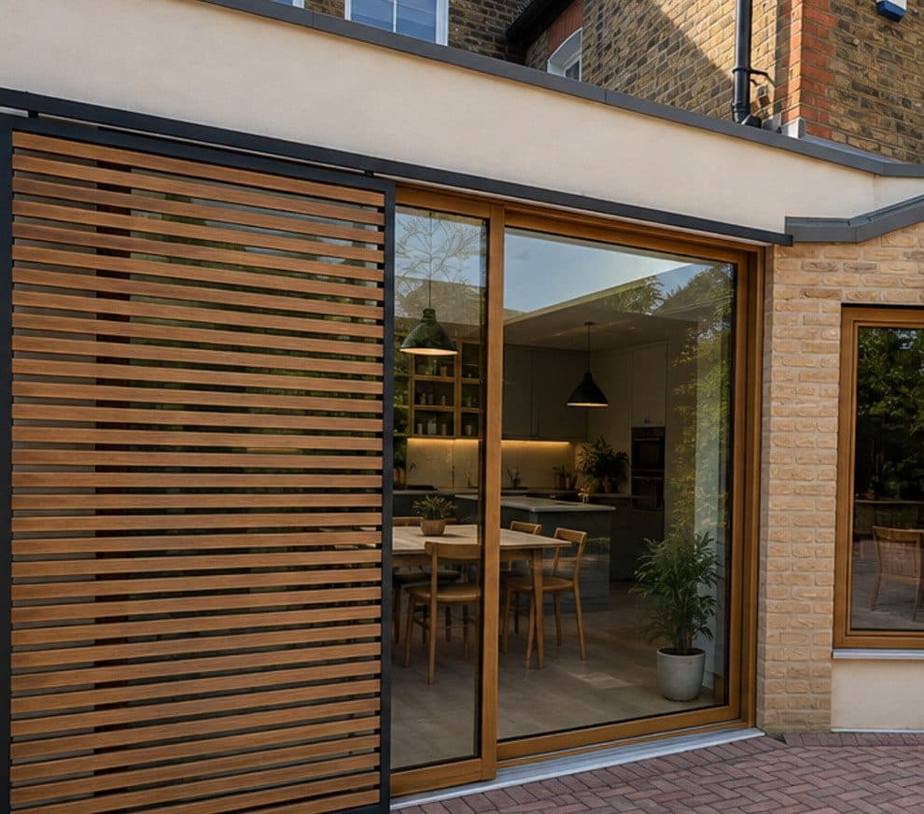
Large windows, sliding doors and glazed façades bring daylight, views and a close connection with the outdoors. The same glass can admit enough solar energy to make a room hot, bright and hard to use. This risk rises with large south, east and west-facing openings, roof glazing and highly insulated buildings that retain heat well.
External solar shading controls sunlight before it reaches the glass. A well-selected system can cut unwanted summer solar gain, reduce glare, protect finishes and lower the need for active cooling. It can stay discreet when retracted or form a deliberate part of the façade.
At Ecovia, we recommend assessing shading at the same time as the glass, opening size, orientation and ventilation. Early coordination gives the rails, housings, panel stacks, controls and fixings a proper place in the design.
Table of Contents
What is external solar shading?
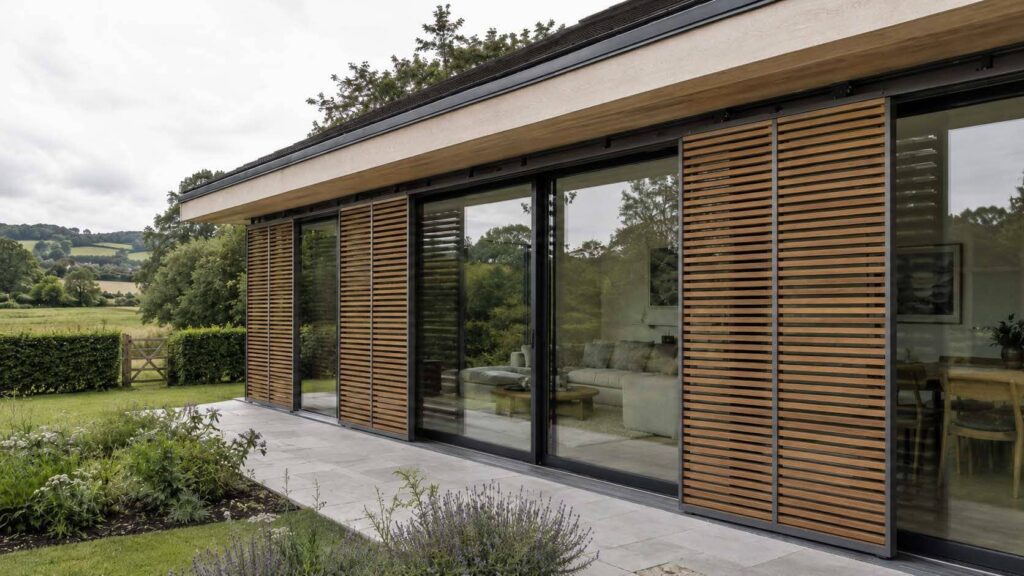
External solar shading is any fixed or moveable device placed outside a window, door or glazed roof to control direct sunlight before it reaches the glass. The category includes textile screens, external Venetian blinds, sliding shutters, folding shutters, awnings, overhangs, louvres and brise soleil.
The main aim is to manage heat and light. A good system limits unwanted summer gain, softens glare and retains useful daylight. Some systems also improve daytime privacy, protect finishes from direct sun or even add a layer of security.
Solar shading is different from solar-control glass. A coating changes the amount of solar energy admitted by the glass at all times. A retractable shade gives seasonal and daily control: it can close before a hot afternoon and open when winter warmth or an unobstructed view is wanted.
Why large glazed areas can overheat
Sunlight carries shortwave solar energy. Part of that energy is reflected by the glass, part is absorbed and part passes into the room. Floors, walls and furniture absorb the transmitted energy and release it as heat. The internal temperature then rises and a highly insulated, airtight building can retain that heat for a long period.
A low window U-value remains valuable because it slows heat transfer through the window. It does not tell us how much solar energy enters through the glass. Summer comfort needs a separate review of glass area, g-value, façade direction, shading and ventilation.
Thermal comfort
Thermal comfort depends on air temperature, air movement and the temperature of nearby surfaces. A person beside sunlit glass can feel hot before the room thermostat shows a high reading. Direct solar radiation on the body adds another source of discomfort.
External shading reduces the energy reaching the glass and the room behind it. This can lower peak heat gain, keep internal surfaces cooler and reduce the hours when mechanical cooling is needed. It is most valuable in rooms with broad glazed elevations, fixed panes, limited cross-ventilation or high internal heat gains.
Shading cannot remove heat that is already indoors. Opening design, secure night ventilation, cross-ventilation and any mechanical systems still need to be assessed as part of the heat-control strategy.
Visual comfort
Glare can make a room difficult to use when the air temperature feels acceptable. Low sun can reflect from screens, polished worktops and pale floors. Strong contrast between a bright window and a darker room can strain the eyes and make the view less comfortable.
The aim is controlled daylight, not a permanently dark room. The shade needs to reduce direct sun and strong contrast without sacrificing more daylight or view than the room demands. Fabric openness, slat angle, panel spacing and control settings all affect that balance.
External shading versus internal blinds
Internal blinds and curtains remain useful for privacy, room darkening and fine light control. Their weakness in summer is their position. Solar energy has crossed the glass before it reaches an internal blind and part of that energy is then released into the room as heat.
External systems act sooner. They reflect or absorb solar energy outside, where absorbed heat can dissipate to the external air.
| Factor | External solar shading | Internal blinds and curtains |
|---|---|---|
| Summer heat control | Acts before sunlight reaches the glass and gives stronger solar-gain control | Acts after solar energy has entered through the glass |
| Glare control | Strong when the fabric, slats or panels cover the sun path | Strong and easy to fine-tune from the room |
| Privacy | Can provide daytime privacy; performance at night depends on material and lighting | Gives reliable room-side privacy when closed |
| Daylight and view | Depends on openness, slat angle and panel spacing | Wide choice from sheer screening to blackout |
| Weather exposure | Needs suitable wind, rain, corrosion and control specifications | Protected from external weather |
| Installation | Needs façade fixings, space, power or access planned early | Easier to add after the window is installed |
| Part O role in England | External blinds and shutters are listed solar-gain measures under the modelling route | Internal blinds and curtains are not counted when showing compliance with Requirement O1 |
The two can work together. An external system can carry the main heat-control role and an internal layer can handle blackout, decoration or night privacy.
Fixed or moveable solar shading
Fixed shading has no motors, sensors or daily operation. Overhangs, fixed louvres and brise soleil can block predictable summer sun and become part of the building form. Their geometry must match the façade direction and sun angles. Poorly sized fixed shading can block welcome winter sun or fail against low morning and afternoon sun.
Moveable shading responds to time of day, season and room use. Screens, blinds and shutters can retract for winter gain or an open view, then deploy before the glass receives strong summer sun. That flexibility brings controls, weather limits and maintenance into the specification.
Which external solar shading system suits the opening?
| System | Main strengths | Design checks | Best fit |
|---|---|---|---|
| External textile screen | Strong heat and glare control with a light visual appearance; view can remain through open-weave fabric | Fabric openness, colour, side guidance, head box, wind limit, night privacy and cleaning | Large windows, sliding doors and discreet residential façades |
| External Venetian blind | Adjustable slats give close control of glare, daylight and view | Wind exposure, slat noise, stacking zone, cleaning, controls and safe retraction | Workspaces, living areas and façades needing variable light control |
| Sliding shutter | Flexible shade, privacy and a strong architectural feature | Wall area for stacking, rail count, panel weight, drainage, security and wind load | Wide openings, terraces, balconies and bespoke façades |
| Folding, pivoting or lifting shutter | Opens away from the glazing and works where side stacking is restricted | Hardware loads, open-panel position, guarding, motors, wind action and maintenance access | Specialist openings and expressive façade designs |
| Fixed overhang, louvre or brise soleil | Durable, low operational demand and well suited to high summer sun | Solar geometry, projection, structural support, winter sun, view and self-shading | South-facing glazing and new-build façades |
| Retractable awning or canopy | Shades the glass and an adjoining terrace | Projection, rain use, wind retraction, drainage, fabric tension and fixing substrate | Patio doors, garden rooms and single-storey glazing |
| External roof-glazing shade | Stops strong solar exposure before it reaches sloping or horizontal glass | Wind, rain, leaf debris, access, drainage, thermal stress and safe retraction | Rooflights, glazed roofs, atria and roof structures |
External textile screens
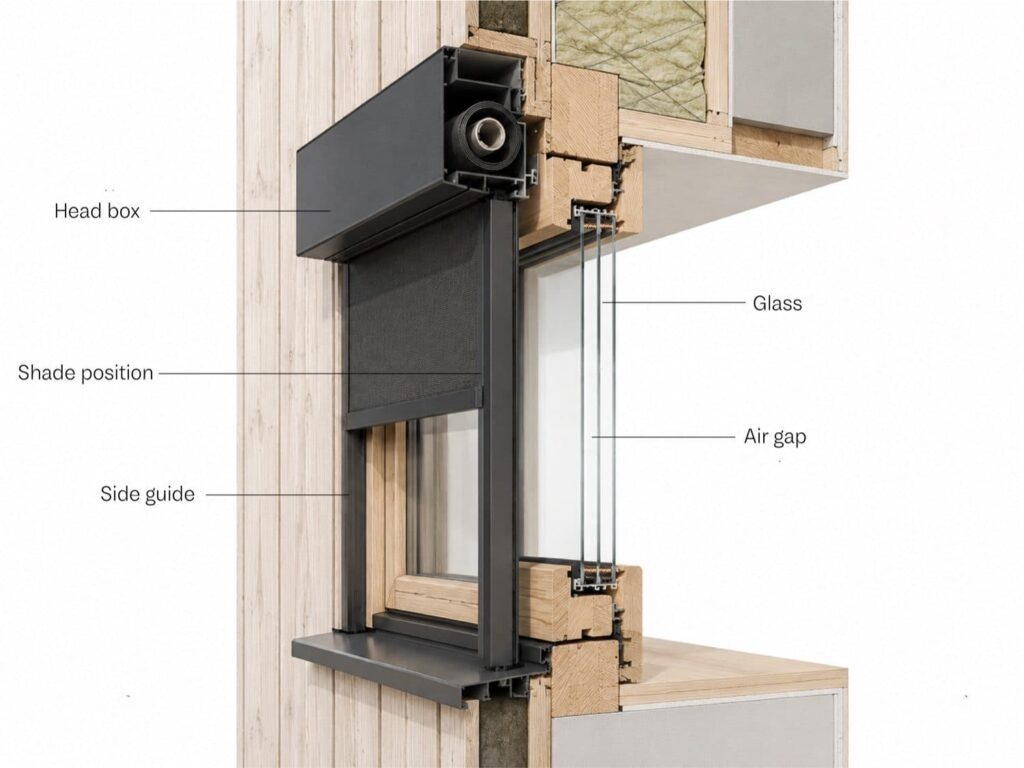
Zip-guided textile screens suit broad windows and sliding doors because the fabric runs close to the glass and retracts into a compact head box. The side guides help hold the fabric, which supports a clean appearance and stable movement.
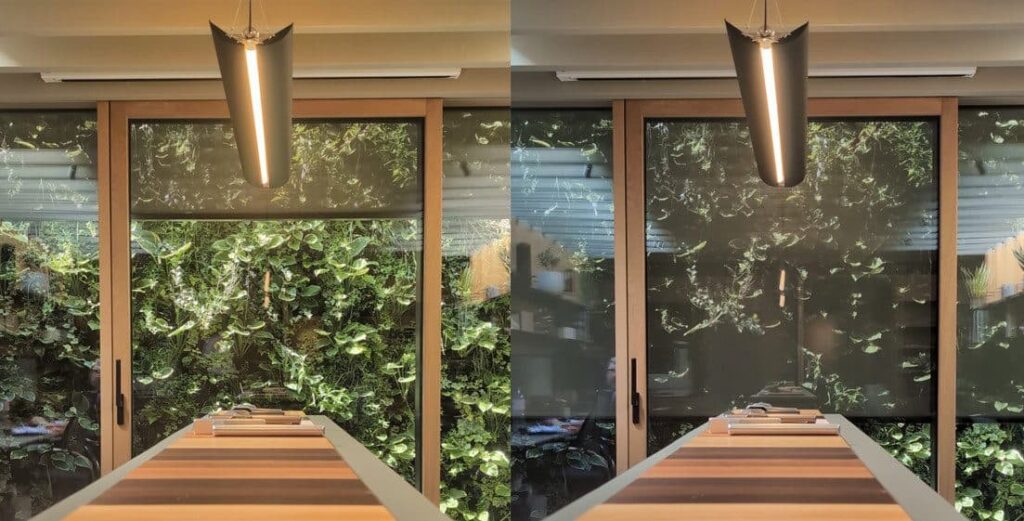
Fabric openness describes the proportion of open area in the weave. A tighter weave gives stronger glare and privacy control but admits less daylight and reduces the view. A more open weave keeps a stronger connection outside but gives less screening. Colour changes reflection, absorption, glare and the quality of the view, so it should be assessed with the chosen glass.
Daytime privacy needs a separate night-time check. A screen that limits views into a bright exterior during the day can reveal the room after dark when the lights are on.
Currently it is not possible to use more than one fabric per position, but this is an area of development where people might wish to use a blackout fabric as well as a more open weave fabric on the same window.
Sliding, folding, pivoting and lifting shutters
Architectural shutters can control sun, privacy and façade character in one element. Sliding panels work well where there is enough wall area beside the opening. Folding and pivoting panels suit openings where a horizontal stack would be too wide. A lifting shutter can clear the sides but needs space above or below the opening and a carefully engineered movement.
Panel infill can use timber slats, aluminium louvres, perforated metal, expanded mesh or solid areas. The open area and slat direction set the balance between shade, ventilation and view.
The open position deserves the same care as the closed position. Panel stacks must not block a door, narrow a terrace route or sit in a zone exposed to damaging wind. Tracks, thresholds, drainage and cleaning access need to be resolved before the façade is built.
Fixed louvres, overhangs and brise soleil
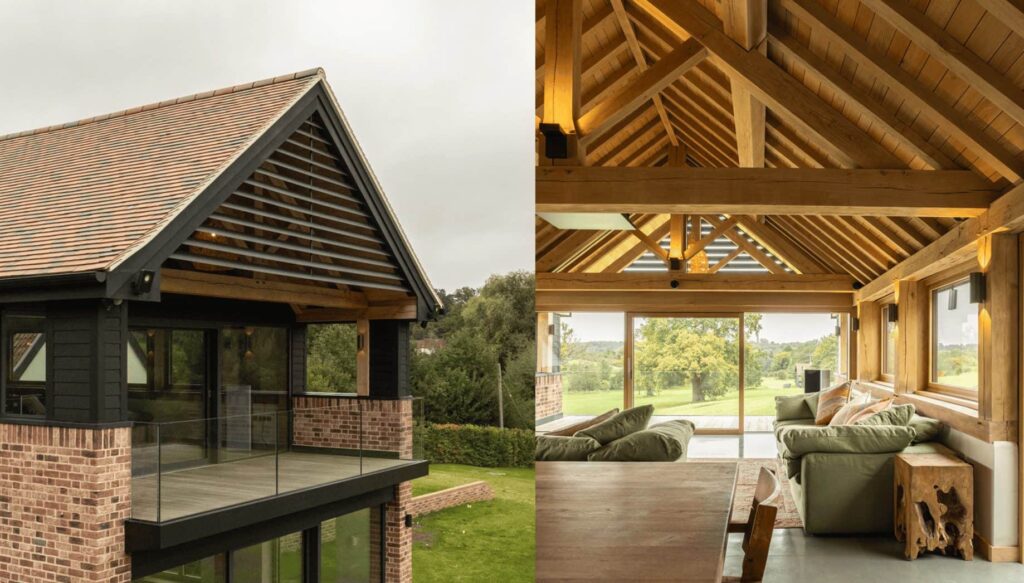
Fixed horizontal shading can work well on a south-facing elevation because the summer sun is high. A correctly sized overhang can block the high summer path and admit lower winter sun. Fixed horizontal elements are less effective against low sun from the east or west unless their depth and side protection are increased.
Fixed devices bring fewer moving parts and low operating demand. They also cast shade on dull days and through winter. Daylight studies and sun-path checks help set the projection, spacing and blade angle before planning and structural decisions are fixed.
External Venetian blinds and retractable awnings
External Venetian blinds use adjustable slats to redirect light and cut direct sun. They can preserve useful daylight at the top of the window and shade the occupied zone below. Their small components sit in the weather, so the wind rating, control sequence, slat guidance and maintenance plan matter.
Retractable awnings create a shaded area outside as well as shielding nearby doors or windows. They suit terraces and single-storey glazing, but their angle and projection must cover the glass during the critical sun period. Wind and rain limits should trigger safe retraction where the system requires it.
Shading roof glazing
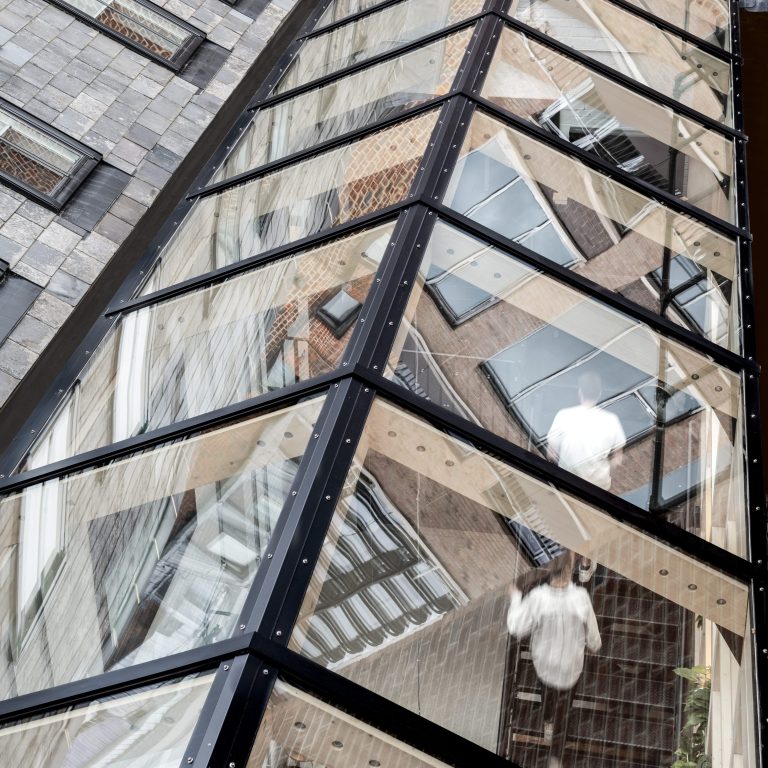
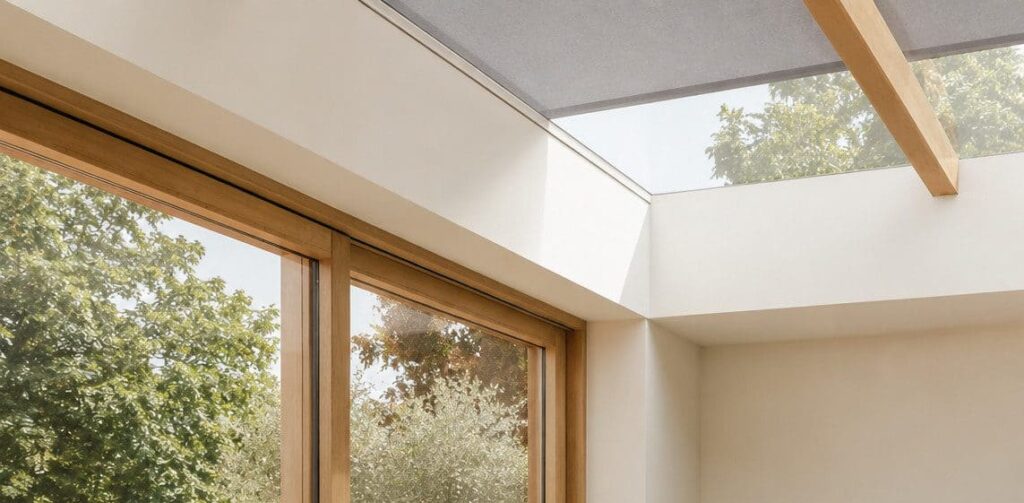
Roof glazing receives strong solar exposure because it faces more of the sky and can meet the sun at a direct angle. Solar-control glass helps, but moveable external shading gives added control during hot periods. Roof systems need secure guidance, drainage, debris clearance and maintenance access. Glass temperature and the risk of uneven shading should be reviewed with the glass supplier.
Our roof structures and curtain walls can be specified with solar-control glass or external shading options. The right route rests on the roof form, glass build-up, room use and overheating assessment.
Timber or aluminium shading
Timber shading can connect visually with timber windows, doors and cladding. It suits sliding shutters, fixed slatted panels and brise soleil. The design needs to allow water to drain and timber to move. Slat size, end-grain protection, finish, fixing method and maintenance access all affect service life.
Aluminium suits slender louvres, perforated panels, guides and powder-coated frames. It brings dimensional stability and a broad colour range. Coastal and exposed sites need the correct alloy, coating system, fixings and separation between dissimilar metals.
Material choice alone does not set solar performance. Slat geometry, open area, colour, position and the hours of deployment have greater influence on heat and glare control.
Match the shading to the orientation
Each elevation receives sun at a different angle and time. A device that works on a south façade can perform poorly on west-facing glass.
| Orientation | Solar pattern | Shading response | Points to check |
|---|---|---|---|
| North | Limited direct sun, with early or late exposure on north-east and north-west glass | Shading can focus on glare, reflected heat or privacy instead of full solar exclusion | Nearby reflective façades, roof exposure and long summer evenings |
| East | Low morning sun enters deeply and can cause early heat or bedroom glare | Moveable textile screens, external blinds or vertical panels give better low-angle coverage | Wake times, bedroom blackout, morning automation and view |
| South | High midday summer sun is easier to intercept from above | Correctly sized overhangs, horizontal louvres, screens or retractable systems | Winter solar gain, projection, daylight and the full glazed height |
| West | Low afternoon sun arrives when outdoor and internal temperatures are already high | Moveable screens, external blinds, shutters or vertical fins give stronger control | Wind, late occupancy, TV or screen glare and pre-emptive deployment |
| Sloping or horizontal roof | Broad sky exposure and strong summer gain | External roof screens, louvres, canopies or suitable solar-control glass | Drainage, access, debris, wind, glass temperature and ventilation below |
South-west rooms need close attention because direct sun can continue into the late afternoon. A sensor-led system should deploy before the room reaches its temperature limit, not after the glass and internal surfaces have heated.
Specify the glass and shading as one assembly
The glass and shade affect each other. Product data for a fabric or blind alone cannot describe the installed result. Ask for the combined performance with the proposed glazing.
| Measure | What it describes | How to read it | Why it matters |
|---|---|---|---|
| U-value | Heat transfer through a building element; Uw covers the complete window and Ug covers the glass centre | Lower means slower heat transfer | Winter heat loss, internal glass temperature and conductive summer heat flow |
| g-value | The proportion of incident solar energy admitted through the glazing | Lower means less solar gain through the glass | Summer overheating and useful winter solar gain |
| g-tot | Total solar energy transmittance of the glazing and shade together | Lower means less solar gain through the combined assembly | Fair comparison of shading options with the selected glass |
| Visible light transmittance | The proportion of visible light admitted through glass or a glass-and-shade combination | Higher admits more daylight; glare still needs a separate check | Daylight, view, room brightness and artificial-light demand |
BS EN 14501:2021 sets performance characteristics for thermal and visual comfort, including total solar energy transmittance, glare control, daylight use and view outside. Specifiers should request data that matches the system position, glass and test method.
Triple glazing does not remove the need for this assessment. Extra panes improve thermal resistance and can alter solar gain, but pane count does not tell us the g-value or the risk in a room with broad sun exposure.
Solar-control glass lowers solar gain whenever the sun reaches the pane. Moveable external shading can open for winter warmth and close for summer protection. A design can use one measure or a coordinated combination, supported by thermal and daylight modelling.
Solar shading, ventilation and Part O
External shading limits heat entering the building. Ventilation removes heat that has entered from the sun, people, lighting, appliances and building services. A comfortable room needs a plan for both.
In England, Approved Document O applies to new residential buildings. It does not apply to an extension added after a home is built or to a change of use. Requirement O1 calls for reasonable provision to limit unwanted summer solar gains and provide an adequate way to remove heat.
The Section 2 modelling route lists shutters, external blinds, overhangs and awnings among the accepted solar-gain measures. It also allows the design team to address glass size, orientation, g-value and window-reveal depth. Internal blinds and curtains can reduce heat gain, but they are not counted when showing that Requirement O1 has been met.
Part O does not turn one shading product into proof of compliance. Glazing area, façade direction, free opening area, security, noise, pollution and user access affect the result. Residential modelling follows CIBSE TM59 with the additional limits set by Approved Document O.
Motorised controls need a clear sequence
External shading works best when it is in position before the peak solar load. Motorisation makes that practical for large, heavy or hard-to-reach systems. Automation can respond to sun, façade direction, indoor temperature, time and wind.
A control specification should include:
- Separate zones for façades or rooms with different solar exposure
- Sun sensors placed where they measure the relevant elevation
- Wind and rain limits suited to the system
- A safe retraction position for storms or faults
- Manual override that occupants can understand
- Power, control cabling and access to motors
- Seasonal setpoints that admit welcome winter sun
- Commissioning, user training and a maintenance test schedule
A wind sensor protects retractable fabric on an exposed elevation. Safe retraction can leave the glass unshaded during a hot and windy period, so the glass choice, ventilation and fallback plan need to account for that condition.
Design details to resolve before ordering the glazing
We advise project teams to work through the following sequence:
- Map each glazed opening by direction, size, tilt, external obstruction and hours of room use.
- Record the comfort needs for heat, glare, daylight, view, privacy and blackout.
- Set the proposed glass build-up, g-value, U-value and opening arrangement.
- Use thermal and daylight modelling where the glazing area, roof exposure or site risk warrants it.
- Compare fixed and moveable systems using g-tot, visible light, wind limits and winter operation.
- Coordinate head boxes, guide rails, panel stacks, structure, drainage, power and maintenance access with the façade.
- Commission the control settings and give occupants simple operating information.
Other checks include fire escape routes, guarding, accessible controls, acoustic requirements, security and planning restrictions. Listed buildings, flats, conservation areas and visible external alterations need early advice from the local planning authority.
A project example: Passive Orchard
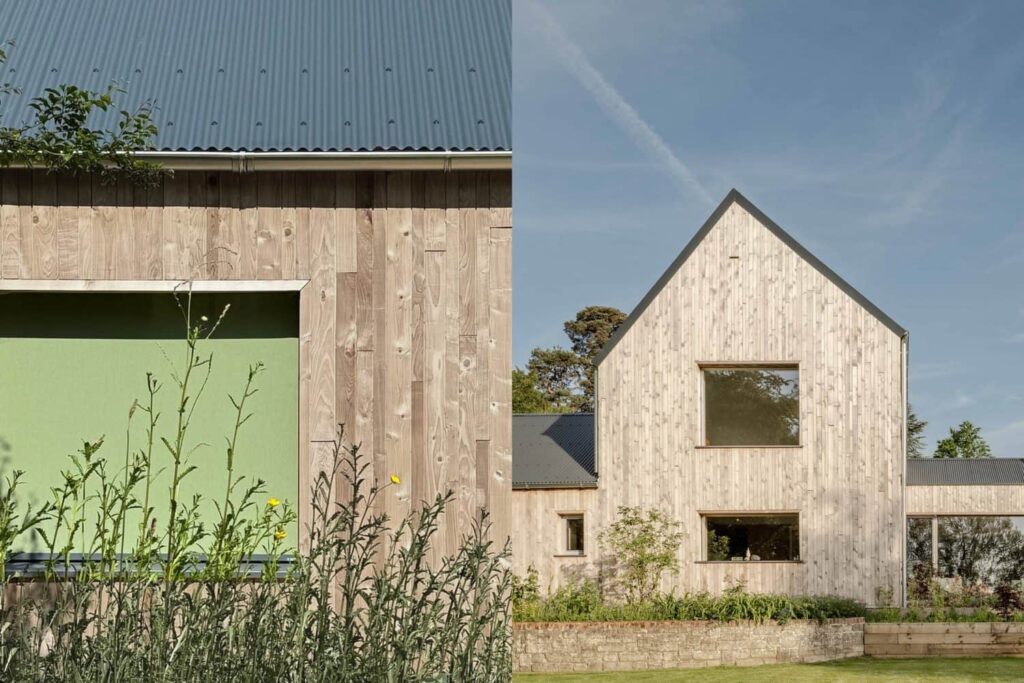
At Passive Orchard, we coordinated retractable external solar shading with high-performance glazing. Each opening was detailed so the shading could protect the rooms from summer sun and sit within clean façade lines when retracted.
The project shows the value of making shading part of the window package from the start. Housing, guides and control routes can be designed around the opening and the glass can be selected with the shading strategy already known.
Plan solar shading with the glazing
The strongest result comes from the glass, frame, opening, shading and ventilation working as one coordinated package. External textile screens can give discreet heat and glare control. Architectural shutters add privacy and façade character. Fixed louvres and overhangs suit predictable sun paths. Motorised systems add daily and seasonal control.
For a project with large windows, sliding doors or roof glazing, involve the glazing and shading teams early. Send us the elevations, room use and performance targets through Start Your Project and we can review the glass, opening and solar-control options as a connected design.
Common questions about external solar shading
What is the best external solar shading for windows?
The best system rests on façade direction, glass area, wind exposure, room use, view, privacy and the desired appearance. Textile screens suit many large windows and sliding doors. External Venetian blinds give close daylight control. Shutters add privacy and a stronger façade element. Fixed overhangs work well where the sun path is predictable.
Is external shading better than internal blinds for keeping heat out?
Yes, when summer heat control is the main aim. External shading intercepts solar energy before it reaches the glass. Internal blinds manage glare and privacy well, but solar energy has already entered through the glazing before it reaches them.
Does external solar shading make a room dark?
It can reduce daylight, but the effect rests on the system. Screen openness, fabric colour, slat angle and panel spacing can retain useful diffuse light and a view outside. Daylight and glare should be reviewed together.
Can you see through an external textile screen?
Open-weave fabrics can preserve a view outside. A lower openness factor gives stronger shading and privacy with less view. Night-time privacy changes when the room is brighter than the exterior, so bedrooms and overlooked rooms need a separate check.
What shading works best on south-facing windows?
South-facing glass can respond well to horizontal overhangs or louvres sized for high summer sun. A retractable screen or blind adds control across seasons and lets lower winter sun enter when welcome.
What shading works best on west-facing windows?
West-facing glass receives low afternoon sun, which is hard to stop with a shallow overhang. External screens, adjustable blinds, shutters or vertical fins give stronger coverage. Controls should deploy before the late-afternoon heat peak.
Does triple glazing prevent summer overheating?
No. Triple glazing improves thermal resistance and can change solar gain, but overheating also rests on the g-value, glass area, direction, shading, ventilation and internal heat. The complete room needs to be assessed.
What is the difference between g-value and g-tot?
The g-value describes the share of solar energy admitted through the glass. g-tot describes the glass and shading together. Lower values mean less solar energy enters. g-tot is the more useful measure when comparing a blind or screen with the selected glazing.
Can solar-control glass replace external shading?
Solar-control glass gives permanent heat reduction and needs no moving parts. External shading offers seasonal control and can preserve more winter solar gain when retracted. Some projects use one measure and highly exposed glazing can benefit from a coordinated combination confirmed through modelling.
Can external shading be fitted to sliding doors and roof glazing?
Yes. Wide textile screens, shutters and awnings can shade sliding doors. Specialist external screens or louvres can protect roof glazing. Opening width, head-box size, guide support, wind, drainage, access and glass temperature need to be resolved for each application.
Does Approved Document O require external solar shading?
It does not require the same product on every new home. It requires reasonable provision to limit unwanted summer solar gains and remove excess heat in new residential buildings in England. The selected compliance route, location, glazing area and façade direction determine the measures needed.
Do I need planning permission for external blinds or shutters?
Requirements depend on the building and the alteration. Listed buildings, flats, conservation areas, Article 4 areas and prominent façade changes need added care. Check with the local planning authority before ordering a visible external system.
How much does external solar shading cost?
Cost is set by opening size, system type, material, controls, access, structural support and installation. A budget should include electrical work, housings, guides, sensors, commissioning and future maintenance, not the shade alone.
What maintenance does external solar shading need?
Maintenance can include cleaning fabric or slats, clearing tracks and drainage, checking fixings, testing motors and sensors and reviewing control settings. Coastal, wooded or highly exposed sites need a service plan suited to salt, debris and wind.