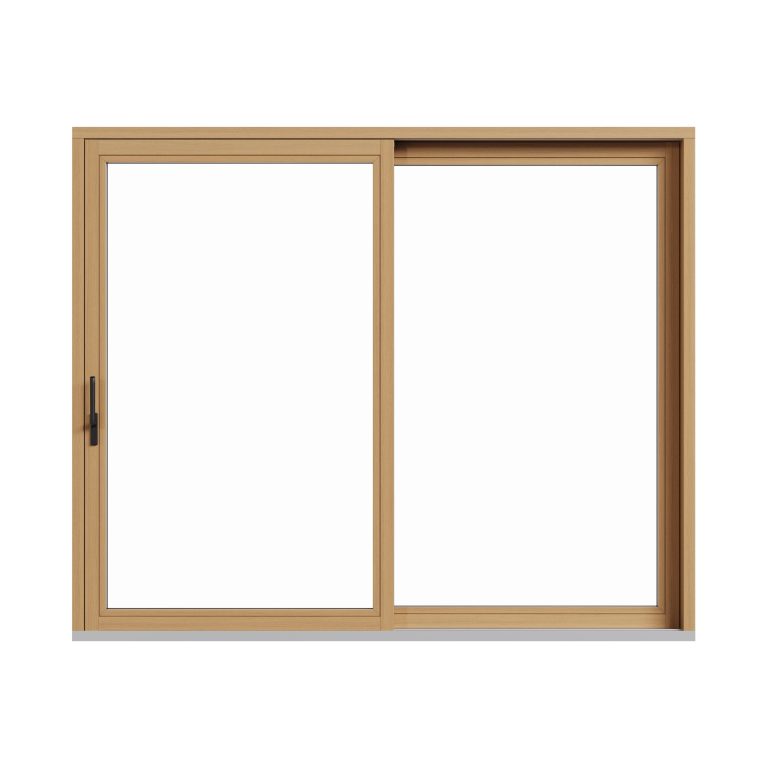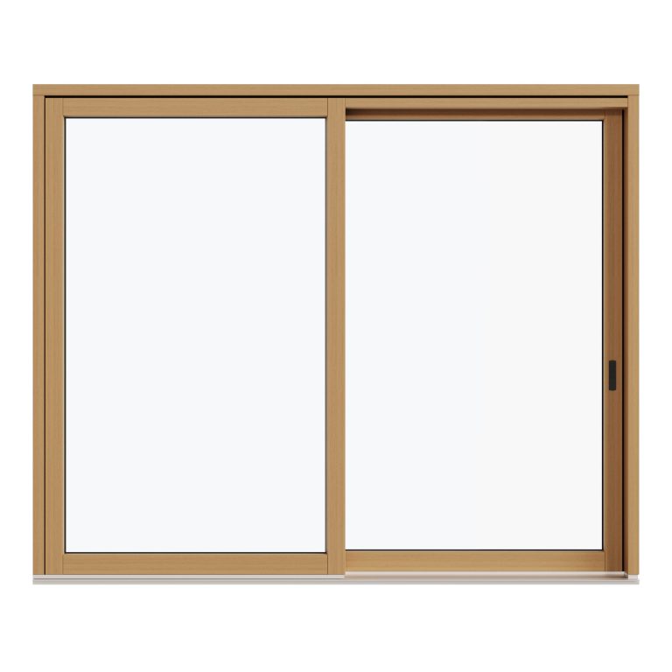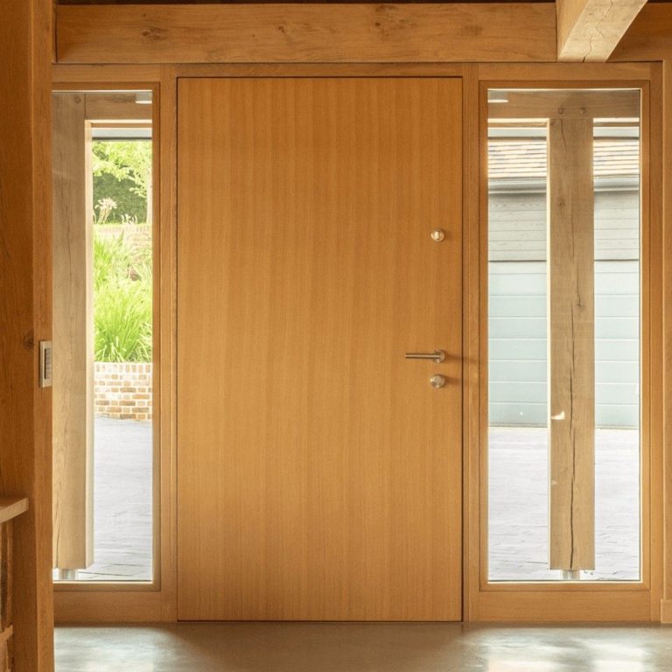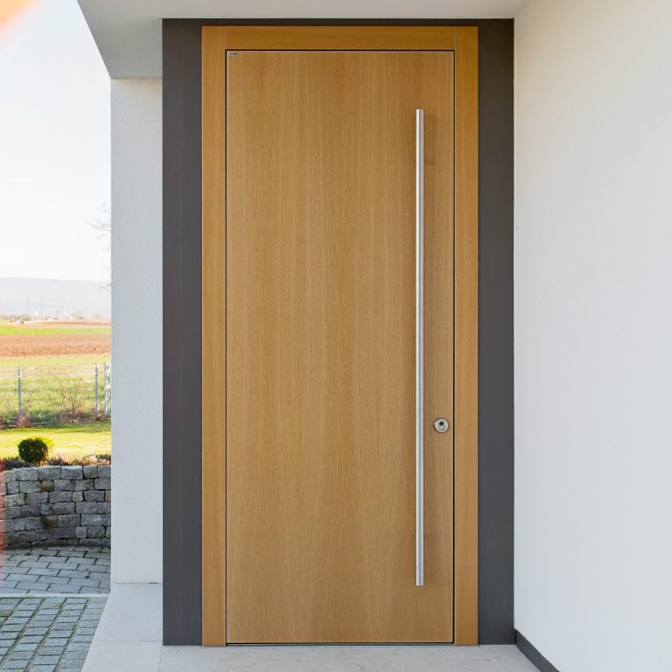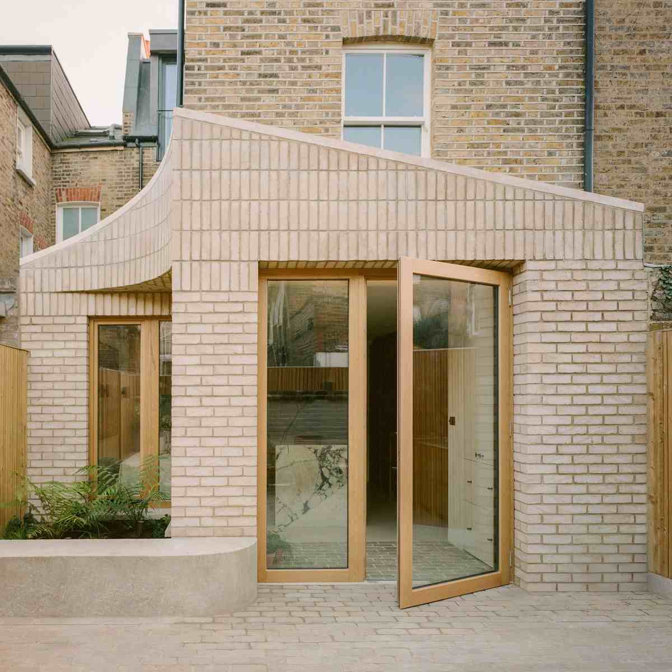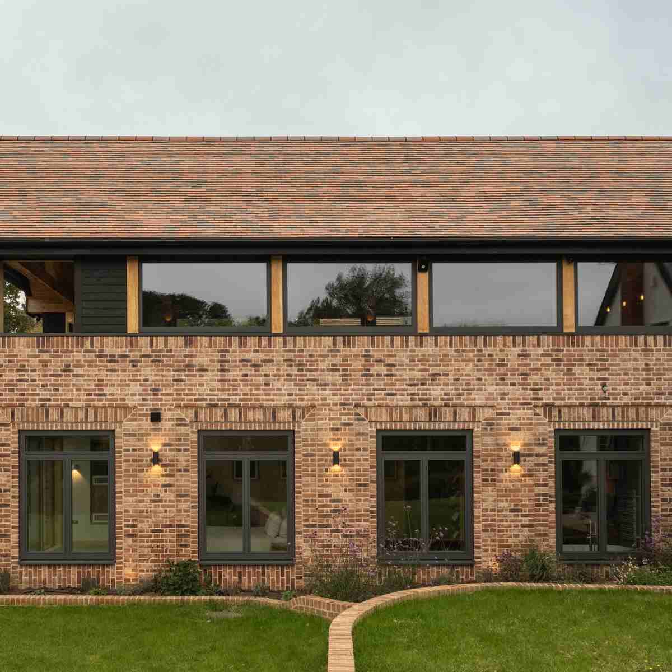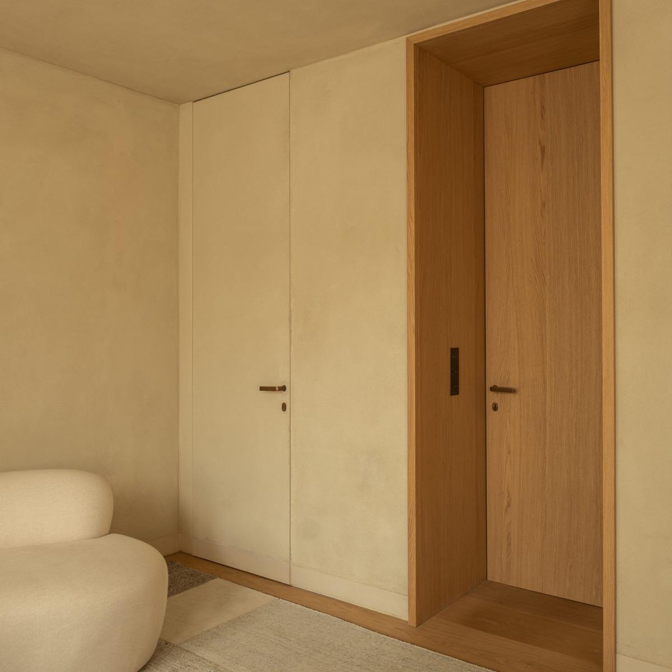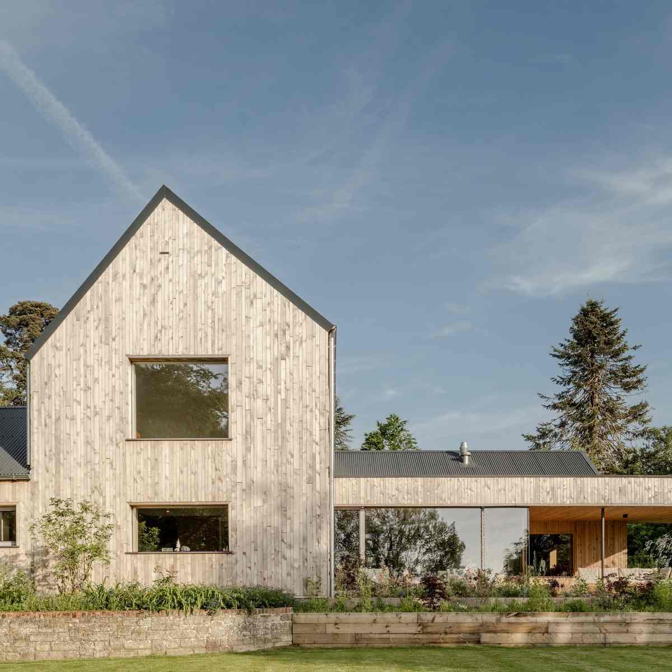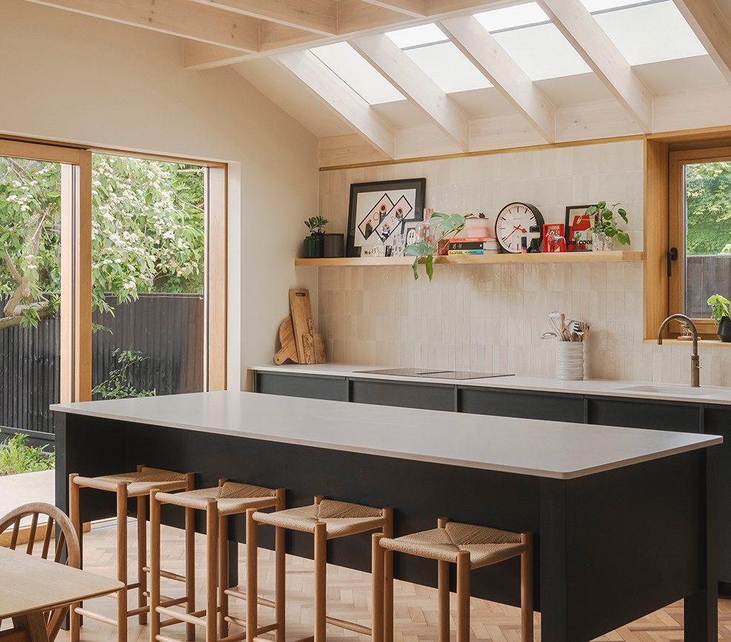
The advantages of timber windows are strongest when timber is assessed as an engineered frame material instead of a reference to traditional joinery. In a modern window, the timber profile provides structural capacity and a significant part of the frame’s thermal resistance. Laminated sections, controlled drying, factory machining, multi-stage coatings, insulated glazing units, modern gaskets and high-performance hardware turn that material into a tested building component.
A timber species cannot compensate for weak seals, poor coating application or a badly designed installation junction. Declared performance depends on the complete assembly: species, profile geometry, glazing, spacer, hardware, coatings, manufacture, installation and maintenance.
The case for timber is strongest where a project values low frame conductivity, dimensional stability, local repair, finish adaptability and responsibly sourced renewable material. Those qualities must still be tested against exposure, opening type, required dimensions, procurement cost and the evidence supplied for the finished product.
Table of Contents
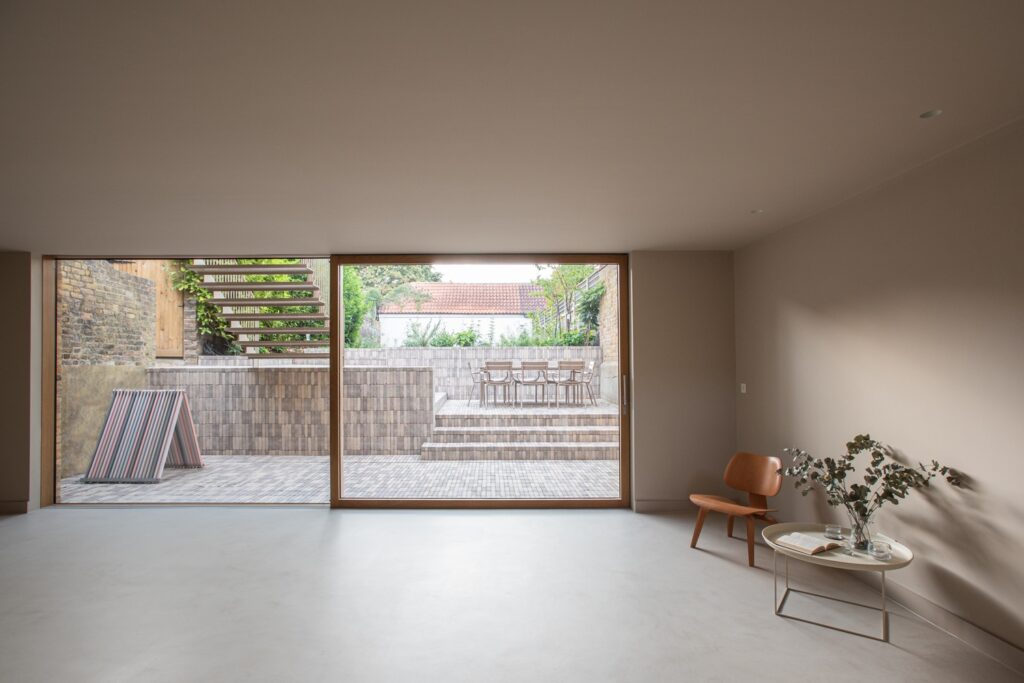
1. From traditional joinery to modern engineering
Timber has a long record in window manufacture, but age alone does not explain the performance of a modern timber system. Older solid sections were more exposed to knots, grain deviation, internal stress and uneven moisture movement. These variables could contribute to cupping, bowing, twisting, splitting and movement at joints.
Modern manufacture replaces much of that variability with controlled selection and processing. Production may include:
- Grading and selection of timber before machining
- Removal of significant defects
- Kiln drying and moisture measurement
- Lamination of smaller sections
- Finger jointing where the product specification permits it
- Factory machining
- Factory glazing, seals and hardware
- A multi-stage coating system
- Quality checks on the assembled unit
BS 644:2012 is directly relevant in the UK. It covers the design, construction and performance of fully finished, glazed, factory-assembled timber windows and external pedestrian doorsets. Its scope supports an important procurement distinction: contemporary timber windows should be evaluated as factory-finished products, not as sections of joinery that will gain adequate protection through site painting.
Laminated sections and controlled defects
A laminated profile is formed from smaller pieces called lamellas. The manufacturer can select more consistent material, remove major defects and orient sections to reduce unwanted movement. This produces a more repeatable profile than an unselected large solid section.
Finger joints may allow sound shorter lengths to form longer usable components. Their acceptability depends on location, finish and manufacturer policy. An architect specifying a clear internal finish should confirm whether finger joints appear on visible faces instead of assuming that every laminated profile has the same visual grade.
Moisture control and factory machining
Timber remains hygroscopic, so it responds to moisture in its surroundings. Controlled drying, storage and machining reduce the risk of post-production distortion, joint movement, uneven coating absorption and coating stress. An exact moisture-content range should come from the system manufacturer and supplier specification. The phrase “kiln dried” is not enough on its own.
This material response does not turn a coated frame into a room-humidity control system. Ventilation, heating, occupancy and moisture generation govern internal humidity, and an appropriate Part F strategy remains necessary.
Factory machining also improves consistency at gasket grooves, drainage routes, glazing rebates, hardware positions and joints. These details contribute to air permeability, watertightness and operating performance. Material selection and manufacturing control must be reviewed together.
2. Inherent thermal resistance versus thermal breaks
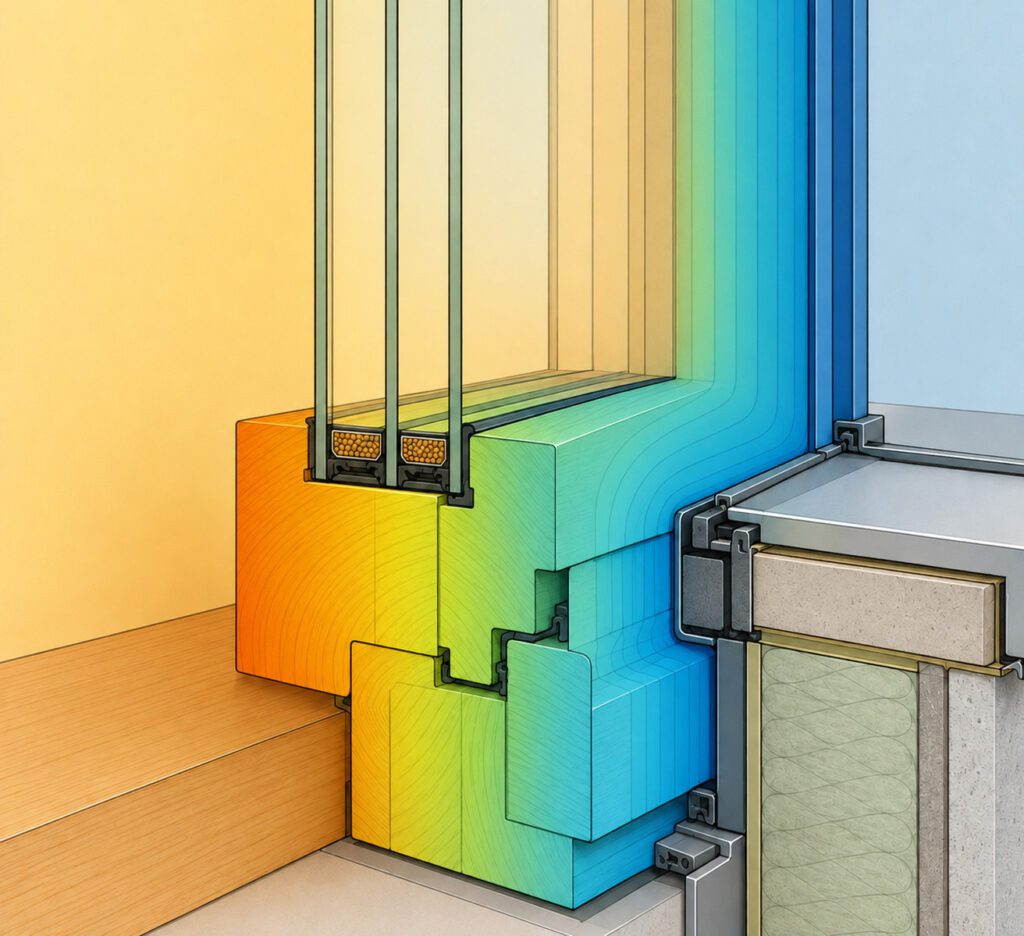
Timber is unusual among structural window materials because the body of the frame is insulating as well as structural. The same material carries loads and contributes meaningful resistance to heat flow. This gives designers a favourable starting point before glazing, seals and installation junctions are considered.
Aluminium has high conductivity, so an insulated aluminium frame requires thermal separation between its internal and external sections. uPVC has low conductivity at material level and gains further performance from chamber geometry. Reinforcement strategy and insulating inserts may also influence the finished profile.
This difference should not be turned into a blanket ranking. High-performance windows can be made in timber, aluminium and uPVC. Timber’s advantage is more specific: its principal structural material does not rely entirely on a separate thermal break or foam insert for its basic thermal resistance.
| Frame consideration | Timber | Aluminium | PVC-U |
| Thermal character of the principal material | Low conductivity for a structural frame material | High conductivity | Low conductivity |
| Main profile strategy | Solid or laminated structural section | Internal and external sections joined by a thermal break | Multi-chamber profile, with reinforcement or inserts where required |
| Route to high thermal performance | Species, profile depth, geometry, glazing and seals | Thermal-break design, geometry, glazing and seals | Chamber design, reinforcement, glazing and seals |
| Finish renewal | Designed around preparation and recoating | Possible, with specialist preparation and application | Finish change is less straightforward |
| Specification warning | Timber alone does not guarantee a low Uw value | Thermal-break presence does not prove whole-window performance | Chamber count alone does not prove whole-window performance |
Spruce is a useful option where low frame conductivity is a priority. Density and species affect the frame value, but any comparison with pine, oak, modified timber or another frame material needs evidence for the actual profile. Species is one variable within a system, not a substitute for a declared result.
3. Decoding whole-window performance
Claims about “triple glazing” or an “insulated frame” reveal only part of a window’s thermal performance. Architects need to distinguish three related values:
| Metric | Meaning | What it assesses | Common specification error |
| Ug | Glazing thermal transmittance | The insulating performance of the glazing | Treating a centre-pane value as the value for the complete window |
| Uf | Frame thermal transmittance | Heat transfer through the frame profile | Assuming species alone determines frame performance |
| Uw | Whole-window thermal transmittance | The complete window, including frame, glass and glass edge | Comparing figures calculated for different window sizes or configurations |
BS EN ISO 10077-1:2017 covers the calculation of thermal transmittance for windows, doors and shutters. A reliable comparison should use the declared Uw value for a representative window size and opening type. A large fixed light with a high glass-to-frame ratio will not return the same result as a smaller opening window with more frame area, even where the glass and basic profile are shared.
Why the glass edge matters
The perimeter of an insulated glazing unit creates a junction between glass, spacer and frame. The spacer specification and frame-to-glass geometry influence the glass-edge thermal bridge. A warm-edge spacer can improve this part of the assembly, but it does not remove the need to examine the complete calculation.
Profile depth, gasket arrangement, mullions, transoms and the number of opening elements also affect Uw. A centre-pane Ug value omits these effects. The procurement question is not “What glazing value can this system accept?” It is “What whole-window value is declared for a unit that represents this schedule?”
Regulation and installation
Part L assesses the window as a complete element. A single “UK requirement” is not sufficient because the applicable route depends on nation, building type, new construction or replacement work, project timing and transitional provisions. The declared value must be checked against the correct regulatory edition.
Installation can then reduce or preserve factory-calculated performance. The position of the frame within the insulation layer, perimeter sealing, local insulation and water management all matter. BS 8213-4:2016 provides a code of practice for surveying and installing non-load-bearing windows and external doorsets. A low factory Uw value cannot cancel an exposed or poorly sealed junction.
4. Occupant comfort and the architecture of thermal asymmetry
U-values are not limited to compliance inputs. Window performance changes the internal surface temperatures experienced by an occupant near the facade. A warmer internal glass and frame surface can reduce radiant temperature asymmetry between the body and the window. It can also limit cold downdraught, lower local condensation risk and make floor area beside large glazing more usable.
This is significant in rooms designed around full-height glazing, fixed seating or circulation close to the envelope. A nominally efficient glass unit paired with a weak frame, conductive spacer or poor junction can leave cold local surfaces. The whole assembly must control those points.
Passivhaus component criteria
For a cool-temperate certified transparent component, the Passive House Institute table uses a component U-value criterion of 0.80 W/m²K and an installed criterion of 0.85 W/m²K. These figures are component-certification benchmarks, not universal requirements for every UK project.
Passivhaus assessment also considers:
- Frame geometry
- Glazing and spacer specification
- Installation thermal bridges
- The temperature factor at the coldest point
- Airtightness for relevant product categories
A timber frame is not automatically Passivhaus suitable. Component certification does not certify the completed building. Project-specific PHPP modelling and installation analysis remain necessary. Timber’s low conductivity supports the design task, but certification belongs to the product and project evidence.
5. Dimensional stability, material Efficiency and whole-life value
BS EN 13307-1 covers timber blanks and semi-finished joinery profiles, including laminated and finger-jointed products. It addresses dimensions, stability and moisture content. BSI lists the standard as current but under review, so its status should be checked immediately before publication or specification.
Lamination improves stability by allowing defects to be removed, smaller sections to be selected and lamellas to be arranged to control movement. It also allows large profiles to be produced without depending on one large, clear and defect-free piece.
Lamination does not stop water travelling through a failed coating, glazing seal or joint. It does not make sustained moisture ingress harmless. Durability comes from reduced distortion, controlled moisture content, suitable drainage, protected end grain, sound joints, factory coatings and maintenance.
More efficient use of the timber resource
Engineered profiles can use raw material more selectively:
- Smaller sound pieces can be combined
- Defective areas can be removed
- Clear-grade timber can be reserved for visible faces
- Less visually uniform material can sit beneath opaque finishes
- Finger jointing can create usable longer sections
- Different species can be combined where the system permits it
This is not a waste-free process. Adhesives, machining losses, rejected components, manufacturing energy and visible-grade requirements belong in the environmental assessment.
Factory coatings and exposure
A modern exterior coating is a system, not one coat of site-applied paint. The sequence varies by species, manufacturer and coating supplier. It can include surface preparation, preservative or impregnation treatment where specified, primer, an intermediate coat, sanding or denibbing, a final topcoat and controlled drying between stages.
The BS EN 927 series provides relevant classifications and tests. BS EN 927-1 addresses classification and selection. BS EN 927-2 sets performance requirements. Parts 3, 5 and 6 address natural weathering, water permeability and artificial weathering.
Factory application offers controlled film thickness, repeatable preparation and protection before installation. It does not make timber maintenance-free. Cleaning, inspection, local coating repair, maintenance recoating and full refinishing are different interventions.
Service intervals depend on finish type, colour, orientation, weather exposure, architectural protection and maintenance history. Deep reveals, roof overhangs, projecting cills and effective water shedding can protect a frame. Flush exposure, standing water, unprotected end grain, dark colours and strong south- or west-facing solar loads place greater demands on the coating.
Repairability and finish adaptability
Minor damage can be sanded, filled, patched, spliced and recoated in many cases. A clear or stained finish may later be changed to an opaque coating, subject to timber condition, coating compatibility, preparation, resin risk and colour restrictions. Extensive decay, failed joints or structural damage may still require component or full-window replacement.
This maintenance route has commercial value. A higher purchase price may be rational where local repair, reglazing, replacement hardware and refinishing keep a bespoke element in service and avoid the disruption of full replacement. Timber should not be described as having the lowest whole-life cost without product-specific evidence.
Carbon claims require product evidence
Responsibly sourced timber is renewable and contains stored biogenic carbon absorbed during tree growth. That does not prove that every timber window has the lowest embodied carbon. Species, forestry, transport, kiln-drying energy, adhesives, treatments, coatings, glass, hardware, maintenance, replacement intervals and end-of-life assumptions affect the result.
Architects should compare product-specific environmental product declarations using matching assessment scope and assumptions. FSC or PEFC chain of custody, species identification, source country and forest-management evidence should also be requested.
A complete timber window is not biodegradable. It contains glass, gaskets, spacers, coatings, adhesives, hardware, fixings and sealants. The preferred whole-life sequence is retention and repair, reuse where practical, component separation, recycling or material recovery, then the correct disposal route for treated material.
Procurement checks for a timber window specification
| Area | Evidence to request |
| Thermal performance | Ug, Uf and representative Uw values, calculation size, opening configuration and spacer specification |
| Profile construction | Species, lamination build-up, visible grade, finger-joint policy and manufacturing moisture requirement |
| Product performance | Air permeability, watertightness, wind resistance, operating strength, acoustic data and security evidence where required |
| Coating | Supplier, layer sequence, test evidence, colour restrictions, exposure limits and maintenance instructions |
| Installation | Junction drawings, frame position, perimeter sealing, drainage, cill and end-grain protection |
| Environmental evidence | FSC or PEFC chain of custody, manufacturing source and complete-product EPD |
| Whole-life support | Reglazing route, replaceable hardware, local repair method, warranty and maintenance access |
BS 6375 should inform review of weathertightness, air permeability, water resistance, wind resistance and operating strength. Material choice does not replace these product declarations.
Conclusion: timber as a modern, maintainable building component
The advantages of timber windows come from a particular combination of properties. The frame material supplies structure and useful thermal resistance. Engineered lamellas improve dimensional stability and material selection. Factory coatings protect the assembled profile. Local repair and finish renewal provide routes to retain the window when damage or architectural requirements change.
There is no automatic outcome. Species, profile design, glazing, seals, coatings, manufacture, installation and maintenance determine the finished result. Carbon claims require complete-product evidence. High thermal performance must be demonstrated through representative Uw values instead of centre-pane figures.
Timber is not the correct answer for every elevation or procurement brief. Aluminium may suit slender profiles and low external maintenance. uPVC may suit economical standardisation. Timber-aluminium systems may suit exposed sites where an internal timber finish and external weather protection are required.
Timber earns serious consideration where the brief calls for intrinsic frame insulation, repairability, finish adaptability, responsible renewable material and strong integration with interior joinery. It should be specified as a tested, maintainable system whose value is measured over the service life of the building.
FAQs
What are the main advantages of timber windows?
Modern timber windows combine low frame conductivity, structural capacity, dimensional stability through engineered profiles, local repair, renewable material content and finish adaptability. The finished window must still be assessed through declared Uw values, weathertightness, air permeability, coating performance, installation details and maintenance requirements. Timber alone does not guarantee a high-performance product.
Are timber windows energy efficient?
Timber has low thermal conductivity for a structural frame material, so it contributes insulation without depending entirely on a separate thermal break. Product efficiency is measured through the whole-window Uw value, not the glazing Ug value alone. Profile geometry, frame Uf, glazing, spacer bars, seals, opening configuration and the installed junction all affect performance.
Can timber windows meet Passivhaus standards?
Yes. A complete timber window system can meet Passive House Institute component criteria when supported by suitable product evidence. For a cool-temperate certified transparent component, the component U-value criterion is 0.80 W/m²K and the installed criterion is 0.85 W/m²K. A timber frame does not establish compliance on its own. PHPP modelling and installation thermal-bridge analysis remain necessary for the building.
How long do timber windows last?
No single service-life figure applies to every timber window. Longevity depends on species, moisture control, profile design, joints, drainage, coating system, exposure, installation and maintenance. A strong whole-life specification should provide routes for cleaning, inspection, local coating repair, recoating, reglazing and hardware replacement. Ask for the product warranty, maintenance schedule and repair method instead of relying on a generic lifespan claim.
Are timber windows high maintenance?
Modern factory-finished timber windows require planned inspection and coating care. This is different from frequent full repainting. Cleaning and early repair of coating damage help prevent moisture entry. Recoating intervals depend on finish type, colour, orientation, weather exposure and architectural protection. The supplier should provide written maintenance requirements for the specified coating system.
How are timber windows made?
Modern timber windows are manufactured from selected, dried sections that may be laminated from smaller lamellas. Production can include defect removal, finger jointing where permitted, factory machining, assembly, glazing, gasket and hardware installation, a multi-stage coating system and quality checks. The specification should state the species, moisture requirement, profile construction, visible grade and finger-joint policy.
Are timber windows sustainable?
Responsibly sourced timber is renewable and contains stored biogenic carbon. Material category alone does not prove that a window has the lowest life-cycle impact. Architects should review FSC or PEFC chain of custody, source information and a complete-product environmental product declaration. Service life, maintenance, repairability, glazing, hardware, coatings, transport and end-of-life routes also affect the assessment.
Are timber windows more expensive than uPVC windows?
Timber windows can carry a higher initial procurement cost than standardised PVC-U products. Initial price alone does not establish whole-life value. Compare service support, repairability, recoating, reglazing, hardware replacement, expected exposure, energy performance, replacement disruption and environmental evidence. Timber should not be claimed as the lowest whole-life-cost option without product-specific evidence.
What is the best timber for window frames?
No species is best for every window. Spruce can suit profiles where low conductivity is a priority. Other softwoods, hardwoods and modified timbers may suit different exposure, finish, visual grade and durability requirements. Request the species, lamination build-up, manufacturing moisture requirement, visible grade, finger-joint policy and tested profile data for the proposed system.