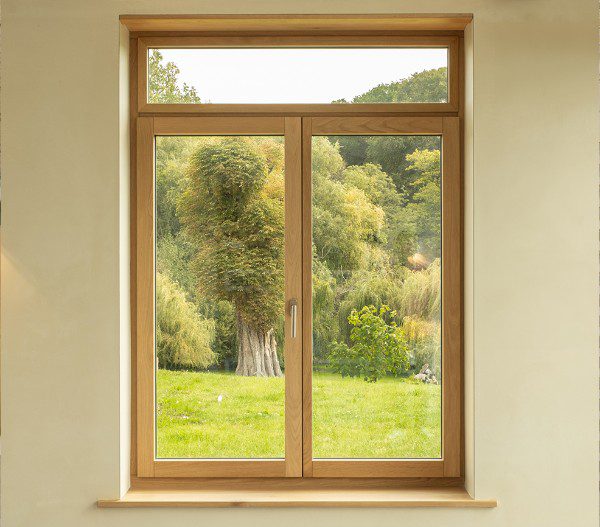
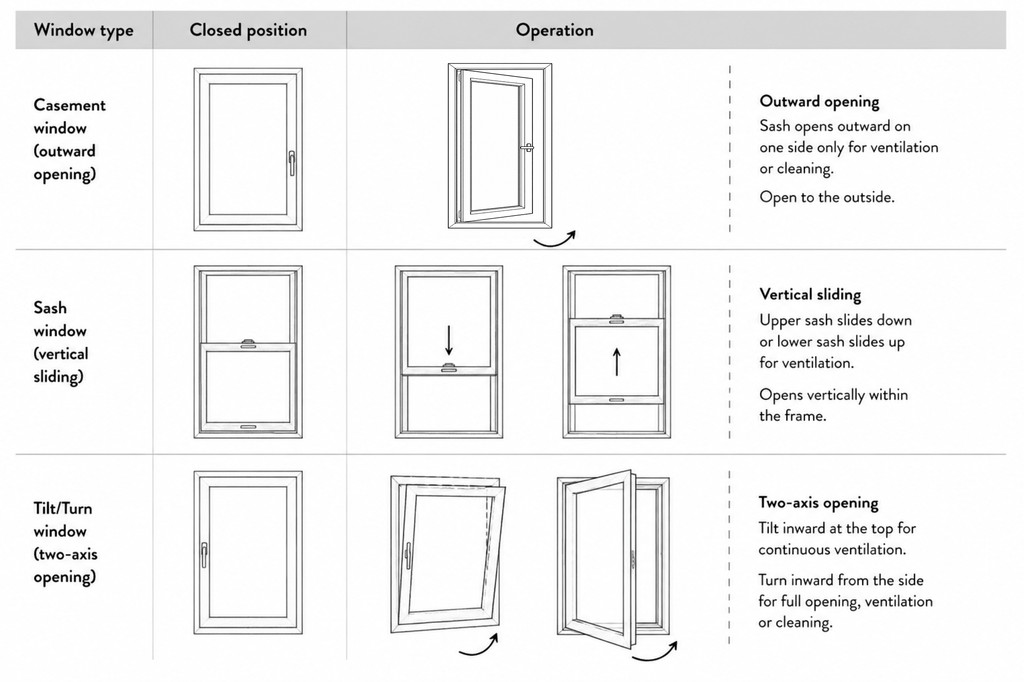
Timber windows are best distinguished by operating technology. The three systems that require the clearest separation are traditional outward-opening casement windows, sliding sash windows and modern inward-opening tilt-and-turn windows. Fixed glazing and forms such as bay, bow, oriel, corner and gable windows sit alongside them.
Each type developed around different glazing weights, hardware and performance expectations. A traditional casement normally opens outwards on one hinge axis. A sliding sash moves vertically or horizontally within tracks. A tilt-and-turn panel uses perimeter hardware to provide two inward-opening functions, multiple locking points and fine adjustment against compression gaskets.
Choosing between the different types of timber windows begins with the building’s architectural character and performance requirements. Planning status, glazing weight, airtightness, ventilation, acoustics, security, exposure, cleaning access and internal clearance should inform the opening method before decorative details are selected.
Table of Contents
How timber window names work
Window terminology combines several layers. Separating them prevents an aesthetic label from being mistaken for an operating specification.
- Opening technology: outward-opening casement, inward-opening tilt-and-turn, sliding sash, fixed or specialist folding and sliding systems.
- Frame and panel profile: flush, lipped, rebated or stepped, describing how the panel meets the frame.
- Architectural form: bay, bow, oriel, corner, gable or combination window.
- Glazing pattern: clear pane, bonded bar, true divided light or leaded light.
- Material build-up: engineered all-timber or engineered timber with external aluminium cladding.
The word casement is sometimes applied loosely to any hinged window. Here, traditional timber casement means a single-axis window that opens outwards. Tilt-and-turn identifies a separate inward-opening system with tilt and full-turn functions. Its hardware, adjustment, seals and weight capacity differ substantially.
A flush side-hung casement carries two descriptions: flush defines the closed profile and side-hung defines the hinge location. A bay describes a building form whose individual units may be fixed, casement, sash or tilt-and-turn. Georgian, Victorian and cottage labels describe proportions, mouldings and glazing patterns.
Different types of timber windows compared
| Timber window type | Movement and hardware | Typical sealing approach | Strong project fit | Points to verify |
|---|---|---|---|---|
| Traditional outward-opening casement | Single-axis side or top hinges with a stay, restrictor or espagnolette | Modern versions can use gaskets and multipoint locking, with less hinge adjustment than tilt-and-turn | Heritage architecture, cottages and limited internal clearance | Hinge capacity, external hardware exposure, cleaning access and tested performance |
| Inward-opening tilt-and-turn | Perimeter hardware provides tilt and full-turn modes | Multipoint compression with fine adjustment | Contemporary buildings, upper floors and large triple-glazed panels | Panel limits, internal swing, guarding, restrictors and test evidence |
| Vertical sliding sash | Panels slide vertically using weights or spring balances | Brush or low-friction seals | Period buildings and heritage-led design | Glazing weight, balance capacity, meeting-rail seal and consent |
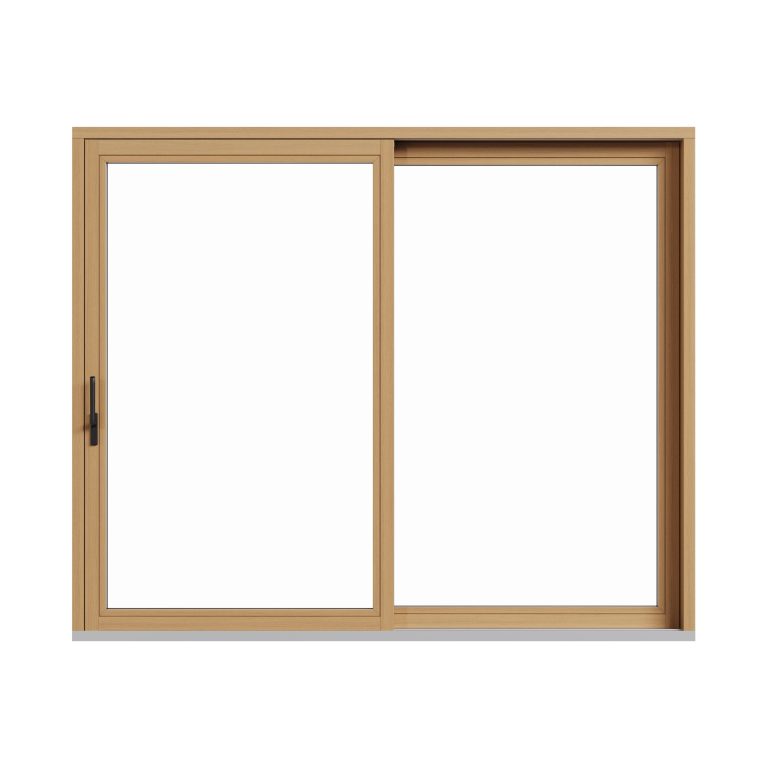
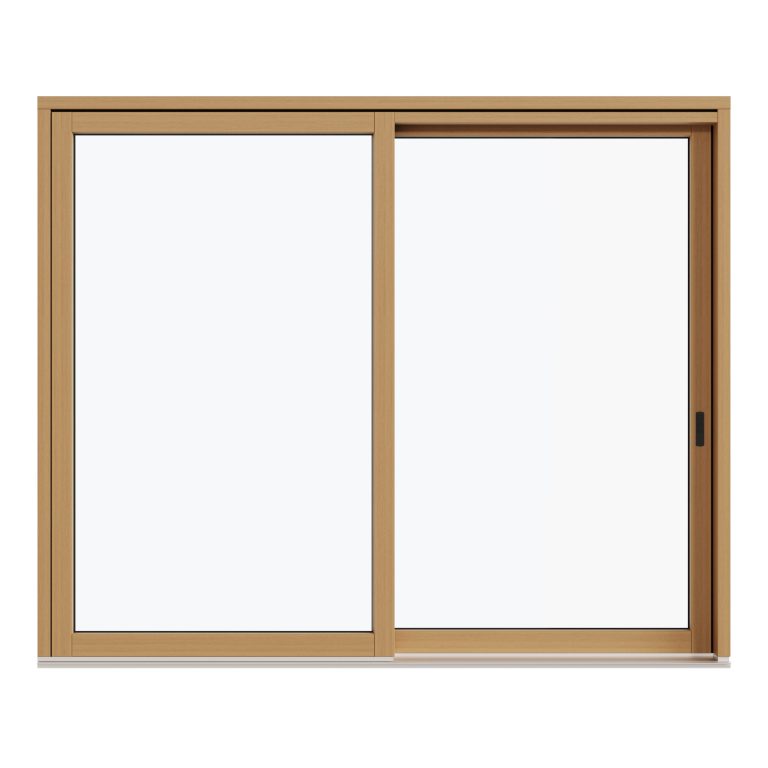
| Horizontal sliding or Yorkshire sash | One panel slides behind another | Track and brush seals | Vernacular buildings with evidence for the form | Heritage evidence, drainage, air leakage and cleaning |
| Fixed or picture window | No opening hardware | No opening joint | View-led rooms and façade compositions | Ventilation, escape, replacement, wind load and cleaning |
| Specialist folding or sliding window | Panels fold or slide sideways | Several moving joints | Serveries, garden rooms and hospitality | Water management, stack space, hardware, security and maintenance |
The operating type creates a technical starting point. Performance must still be assessed for the complete window at the scheduled size, including the frame, glazing, hardware, seals and installation junction.
Traditional outward-opening timber casement windows
A traditional timber casement opens away from the room on side or top hinges. Hinges carry the panel while a stay, restrictor or friction device controls movement. Modern versions may add multipoint locking and perimeter gaskets, but their hinge arrangement usually offers less adjustment than tilt-and-turn hardware.
The outward swing preserves internal space and can suit shallow reveals, shutters and locations above worktops or sinks. Upper-floor cleaning can be less convenient because the panel moves away from the user. External hinge components also need exposure-appropriate materials and maintenance.
What are the different types of timber casement windows?
The main variations describe hinge position, meeting detail or window layout. Several labels can apply to the same unit.
| Casement type | Defining detail | Suitable applications | Specification note |
|---|---|---|---|
| Flush casement | The closed panel sits level with the outer frame | Traditional and simple contemporary façades | Review the complete section. Appearance does not establish heritage suitability or tested performance. |
| Lipped or rebated casement | The panel overlaps or steps beyond the frame | Exposed façades and stronger shadow lines | “Stormproof” is a trade description. Request declared air, water and wind classifications. |
| Side-hung casement | Hinges run down one side | Bedrooms, living rooms and tall modules | Check clear opening, hinge load, restrictors and wind exposure. |
| Top-hung or awning casement | Hinges sit at the head | Bathrooms, kitchens and high-level ventilation zones | Check opening angle, rain exposure and external cleaning access. |
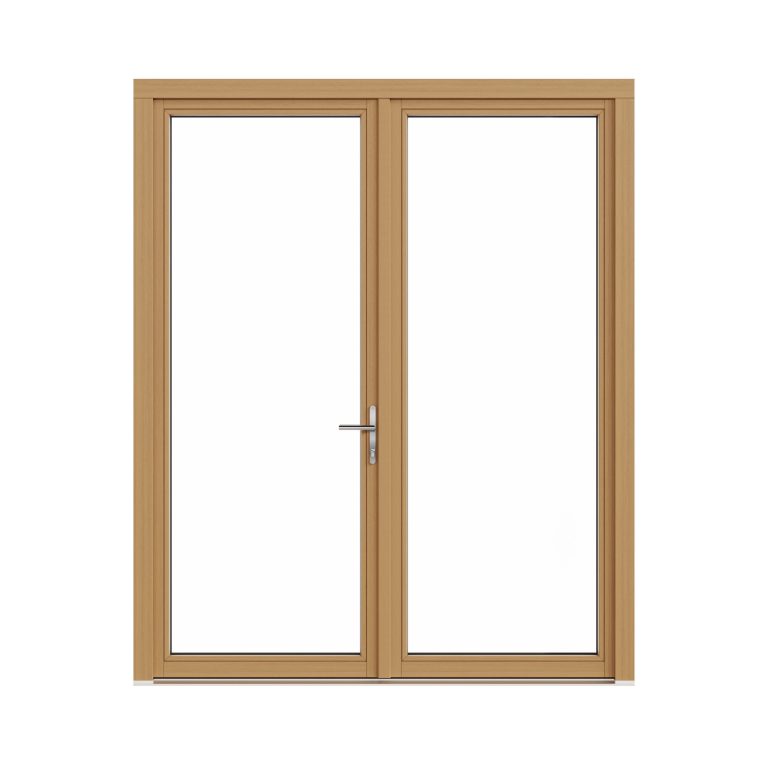
| Double or French casement | Two panels meet at the centre, with a fixed or removable mullion arrangement | Wider openings and symmetrical elevations | Confirm the opening sequence, meeting detail and available clear width. |
| Combination window | Opening casements share a frame with fixed lights | Large elevations and view-led rooms | Coordinate mullion widths, glass lines and internal reveals across fixed and opening units. |
Outward casements remain appropriate where heritage character, planning requirements or internal clearance governs the choice.
Modern timber tilt-and-turn windows
A tilt-and-turn window combines dual operation, perimeter locking and adjustable compression. One panel provides restricted ventilation, a larger purge opening and internal access to the external glass. The system suits heavy insulating glass units, large proportions and demanding envelope targets.
Two opening functions within one panel
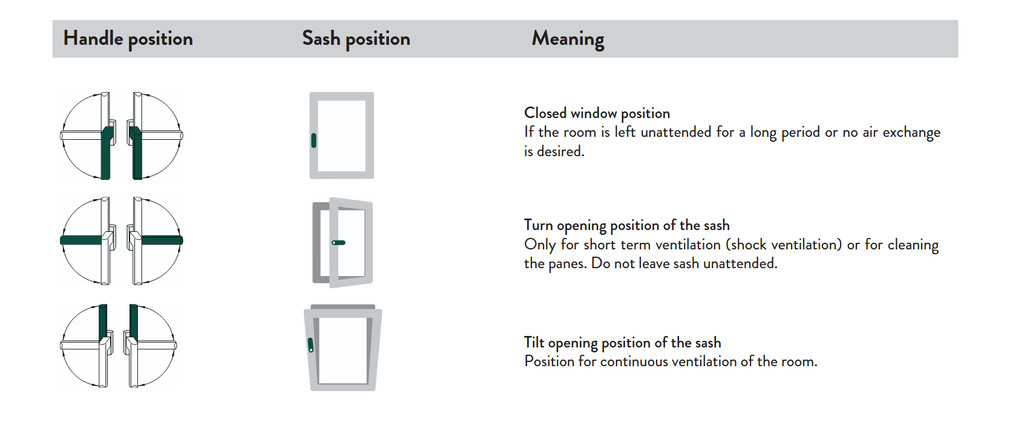
In the tilt position, the top of the panel leans into the room while the bottom remains retained. This provides controlled background ventilation with a shallow internal projection. In the turn position, side hinges allow the panel to swing fully inward for a much larger air change, a broad clear opening and cleaning access.
Daily use commonly relies on the compact tilt mode. Full turn is generally reserved for purge ventilation, cleaning, maintenance or the largest opening. Check taps, furniture, curtains, shutters and blinds against the full arc.
Approved Documents F and O may require defined purge or overheating ventilation areas. The scheduled opening angle, free area, restrictors and occupant controls should be assessed within the ventilation strategy. The label tilt-and-turn does not establish regulatory compliance by itself.
Two-panel tilt-and-turn windows and clear opening width
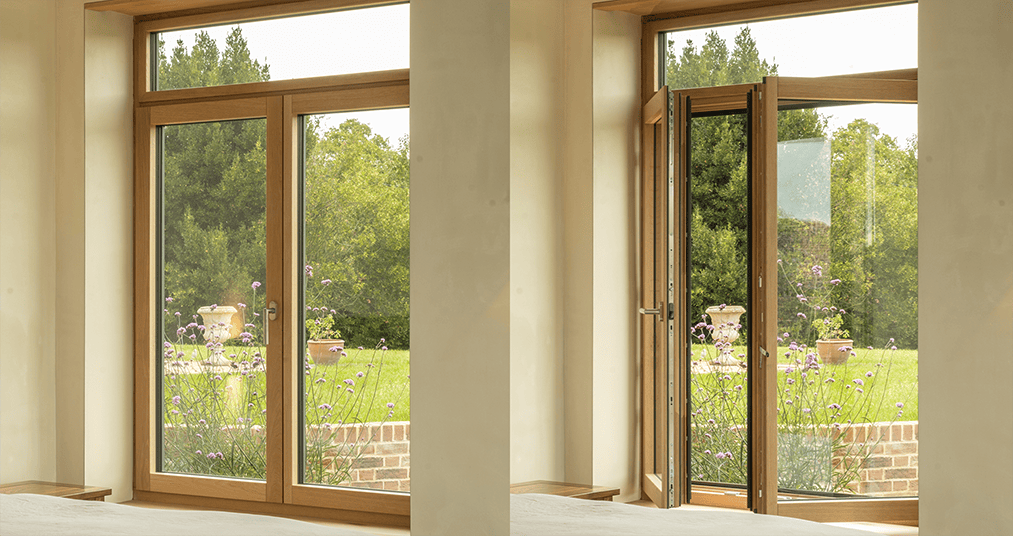
A two-panel tilt-and-turn window can serve a larger aperture. The primary panel provides everyday tilt-and-turn operation. It opens first, after which the secondary panel can be released. A suitable meeting stile creates a large, largely unobstructed opening without a permanent central mullion.
This configuration needs a defined operating sequence, hardware capacity and restrictor strategy. The term two-panel tilt-and-turn window also avoids confusion with a traditional sliding sash window.
Fewer frame divisions and larger areas of glass
Traditional casements may divide ventilation between a larger panel and a top-hung fanlight. Tilt-and-turn combines both functions within one panel, allowing fewer frame divisions and more uninterrupted glass.
This can support larger panes, simpler sightlines and a more coherent rhythm across fixed and opening units. Structural limits, glass weight, ventilation free area and safety provisions still govern the final dimensions.
Hardware capacity for modern double and triple glazing
Insulating glass units are considerably heavier than historic single glazing. Tilt-and-turn hardware distributes that load through the hinge side and perimeter mechanism. Many timber hardware ranges support around 120 to 150 kg, with specialised systems extending higher. Use the limits declared for the selected profile and hardware.
Weight is only one limit. Panel width, height, aspect ratio, centre of gravity, glass thickness and frequency of use also affect suitability. The manufacturer should confirm the complete scheduled configuration before manufacture.
Three-dimensional adjustment and long-term alignment
Tilt-and-turn hardware commonly permits height, lateral and gasket-compression adjustment. An installer can align the panel with the frame and keep locking points working evenly as size and weight increase.
Correct adjustment supports an even gap, reliable handle operation and consistent seal contact. Hardware settings should form part of commissioning and aftercare.
Adjustable compression, airtightness and acoustics
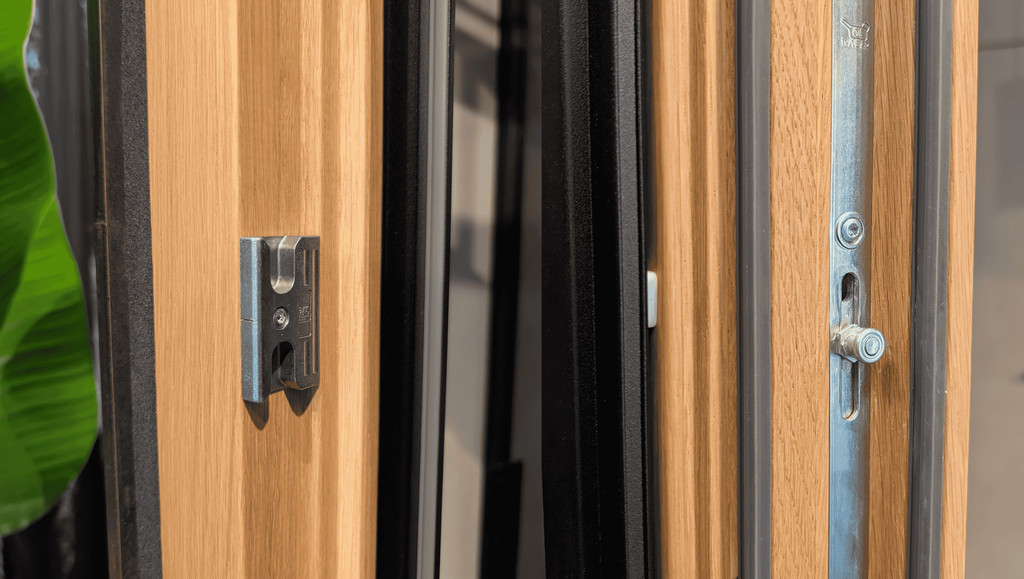
Multipoint locking draws the panel against compression gaskets. Adjustable cams let a trained technician refine contact if the handle stiffens, the panel settles or pressure becomes uneven.
Consistent compression supports air permeability, watertightness and stable closing performance. It also contributes to acoustic performance because small air paths around an opening panel can transmit sound. The final sound reduction still depends on glass make-up, frame design, wall junctions, background ventilators and installation quality.
Cleaning, security and exposed locations
On upper floors, inward-opening tilt-and-turn windows can simplify operation and cleaning because the panel and external glass face remain accessible from inside. Full turn also exposes seals, locking points and hinges.
The main hardware sits internally and can use multiple perimeter locking points. This supports demanding security briefs and reduces direct exposure to rain and salt-laden air. Coastal projects still need exposure-appropriate hardware, fixings, coatings and maintenance.
RC2 or RC3 classifications apply to tested configurations and should be used only where evidence covers the complete system, glass, hardware, size and installation. Ecovia lists security up to RC2 on selected Vantage and Endurance windows.
Why Ecovia predominantly specifies tilt-and-turn
We predominantly use tilt-and-turn across Vantage and Endurance because its dual opening, adjustable compression, weight capacity, internal access and multipoint locking suit modern high-performance glazing.
The opening method also works across different visual languages. Vantage Classic uses engineered all-timber construction with square-edged detailing, while Vantage Modern uses flush-bonded glass for a more reduced external expression. Endurance Classic and Endurance Flush add an external aluminium face while retaining timber internally.
Timber sash windows
Sliding sash windows form a separate technology. Vertical panels run in tracks and use counterweights or spring balances. A Yorkshire sash moves horizontally and belongs to a distinct regional tradition.
Types of timber sash windows
- Box sash with cords and weights: concealed counterweights balance the moving panel. Cords, pulleys and weights can be repaired or replaced.
- Spring-balanced sash: springs or spiral balances support the moving panel, reducing the depth needed for weight boxes. The balance must match the final glazing weight.
- Single-hung sash: one panel moves while the other remains fixed.
- Double-hung sash: upper and lower panels move, allowing openings at different levels.
- Yorkshire sash: one panel slides horizontally behind another.
Georgian, Victorian and Edwardian describe design families and pane proportions. Six over six records the glazing pattern.
Sliding architecture and modern performance targets
A sliding sash requires moving panels to pass one another. This prevents the continuous perimeter compression used by tilt-and-turn hardware. Brush or low-friction seals can reduce draughts, though the seal must remain compatible with smooth sliding. Greater contact pressure can increase operating resistance.
Double and triple glazing add weight, so balances, sash boxes, meeting rails and joints must suit the final unit. Modern sliding sashes can perform well, yet their architecture introduces constraints when a project seeks tilt-and-turn levels of compression, adjustment and panel capacity.
Historic windows should be assessed for repair before replacement. Draught-proofing, careful repair and secondary glazing may improve comfort while retaining significant fabric. Listed building consent may be needed where work affects the special architectural or historic interest of a listed building.
Our collection concentrates on fixed, combination and tilt-and-turn configurations. A protected sliding sash may call for specialist repair or a faithful replica. Where consent permits a new expression, Vantage or Endurance can provide related proportions through fixed and opening units.
Fixed, combination and architectural timber window forms
Fixed windows have no opening hardware, giving larger glass areas, fewer frame lines and low air leakage. Ventilation, escape, glass replacement, wind load and cleaning must be resolved elsewhere in the design.
Combination windows place fixed panes beside or above opening panels. Matching mullions, glass lines, finishes and reveals creates a coordinated elevation.
Bay, bow, oriel, corner and gable windows describe architectural form:
- A bay window projects through angled or square returns and can create floor area or a deep internal ledge.
- A bow window uses several shallow facets to create a curve.
- An oriel window projects from an upper storey and is supported from the wall.
- Corner and gable glazing follow the geometry of the building and can combine fixed panes with opening units.
Each form can contain outward casements, tilt-and-turn panels, sliding sashes or fixed glazing, subject to structure, drainage, insulated junctions and planning requirements.
Timber window styles for heritage and contemporary buildings
Heritage buildings and conservation work
Traditional casements and sliding sashes remain central to many historic elevations. Frames, glass, mouldings, sash boxes, shutters and ironmongery can carry significance. Assess repair before replacement, then follow the approved conservation approach for operation, sections, glazing, reveal, cill, finish and material.
Planning permission, listed building consent and building regulations are separate controls. Early advice from the local authority or conservation specialist can prevent a technically strong proposal from conflicting with the building’s significance.
Contemporary houses and high-performance buildings
Tilt-and-turn and fixed glazing suit large insulating glass units, clean elevations, internal cleaning and demanding air permeability targets. Consistent profiles retain aligned sightlines, while two-panel units can provide broad openings without a permanent mullion.
Rooms with constrained internal space
An outward casement may suit a sink, worktop or fitted furniture. Tilt mode needs little room, but full turn still requires clearance. Record these conflicts room by room.
Exposed and coastal elevations
Tilt-and-turn keeps most hardware on the protected side. Material grade, corrosion resistance and maintenance still need elevation-based assessment. Endurance adds an aluminium outer face where reduced timber exposure or separate finishes serve the brief.
Select the opening type from the performance brief
The design process should begin with the performance characteristics required by the project. Once these are defined, the suitable operating system becomes easier to identify.
| Project requirement | Questions for the window schedule | Likely influence on opening type |
|---|---|---|
| Triple glazing or large panels | What are the glass weight, dimensions, aspect ratio and hardware limits? | Tilt-and-turn often provides the strongest route for heavy adjustable panels. |
| Airtightness and weather resistance | What air, water and wind classifications apply to the scheduled size? How is gasket compression maintained? | Compression-sealed tilt-and-turn or a tested modern casement may suit. Compare declared results. |
| Acoustic control | What sound reduction is required? Are ventilators, junctions and seals included in the assessment? | Consistent multipoint compression can reduce perimeter leakage, while glass and installation remain decisive. |
| Everyday and purge ventilation | What free area, opening angle, restrictors and controls are required? | Tilt supports controlled use and full turn provides a larger air change. |
| Cleaning from inside | Can the external face be reached safely from the room? | Inward full-turn access can simplify upper-floor cleaning and maintenance. |
| Security | Which tested classification and hardware package apply to the complete window? | Multipoint tilt-and-turn systems can support high-security specifications when covered by system evidence. |
| Coastal or severe exposure | Which hardware, fixings, coatings and service intervals match the elevation? | Internally located tilt-and-turn hardware and aluminium-clad timber can reduce direct exposure. |
| Heritage significance | Which operation, sections and details are supported by building evidence and consent? | Repair, sliding sash or traditional outward casement may take priority. |
| Limited internal clearance | Do taps, furniture, blinds or shutters conflict with the full opening arc? | Outward casement or a revised window layout may resolve the constraint. |
| Broad clear opening | Is a permanent mullion acceptable and what sequence is required? | A two-panel tilt-and-turn or paired casement can provide a wide opening. |
Specify the complete window system
The procurement brief should also record:
- Whole-window performance: compare Uw, air permeability, watertightness, wind resistance and acoustic data for the relevant size and configuration.
- Glazing and hardware capacity: coordinate glass build-up, solar factor, light transmission, safety glass, panel weight and hardware limits.
- Ventilation and safety: verify purge area, overheating strategy, restrictors, guarding, escape provisions and handle access.
- Security evidence: request classifications covering the complete system and scheduled dimensions. Approved Document Q addresses unauthorised access in new dwellings in England.
- Installation junctions: detail support, fixing zones, insulated closers, airtightness, vapour control, drainage and external weather seals at the head, jamb and cill.
- Commissioning and maintenance: record hardware adjustment, gasket inspection, cleaning access, coating care and glass replacement routes.
England’s 2021 Approved Documents remain current at the time of writing. The 2026 editions of Approved Document L and Approved Document F come into force on 24 March 2027 for non-higher-risk building work, subject to transitional provisions. Confirm the applicable route before tender.
All-timber or timber-aluminium windows?
Material build-up is separate from opening technology. Tilt-and-turn can use all-timber construction or timber with an aluminium outer face.
| Procurement factor | Ecovia Vantage all-timber | Ecovia Endurance timber-aluminium |
|---|---|---|
| Construction | Engineered timber is expressed internally and externally | Engineered timber structure with aluminium on the external panel and frame |
| Design families | Classic and Modern | Classic and Flush |
| Exposure strategy | Factory-finished timber with coating care planned by elevation | Aluminium shields the external timber face, with coating and hardware selected for exposure |
| Finish control | Painted, stained or natural timber appearance | Timber internally with an independently selected powder-coated aluminium exterior |
| Published window data | Selected products list double or triple glazing and U-values to 0.69 W/m²K | Selected products list double or triple glazing and U-values to 0.74 W/m²K |
| Best briefing question | Which species, finish and maintenance plan suit each elevation? | Which aluminium pretreatment, coating, edge detail and hardware suit the exposure? |
Published values depend on size, glass, opening configuration and specification. Request project-specific calculations, classifications and schedules for the proposed units.
Choosing the right timber window type
Traditional casement, sliding sash and tilt-and-turn windows answer different briefs. Heritage significance or limited internal clearance can support a casement, while sash operation may define a historic façade. Heavy glazing, large panels, controlled ventilation, airtightness, acoustics and internal cleaning will often favour tilt-and-turn.
At Ecovia, we use the opening schedule, elevations, energy strategy, exposure and planning constraints to compare the options room by room. Explore our Vantage all-timber range and Endurance timber-aluminium range, or share your project information with our team to develop a window specification around the building’s performance and architectural requirements.
FAQs about types of timber windows
What are the main types of timber windows?
The main types are outward-opening casement, inward-opening tilt-and-turn, vertical or horizontal sliding sash, fixed and specialist folding or sliding windows. Bay, bow, oriel, corner and gable describe architectural forms.
Is a tilt-and-turn window a type of casement window?
Specify them as separate technologies. A traditional casement opens outwards on one axis. Tilt-and-turn opens inwards in two modes and uses adjustable perimeter hardware with multipoint compression.
What are the different types of timber casement windows?
Traditional timber casements can be side-hung, top-hung, paired as French casements or combined with fixed lights. Their panel-to-frame profile can be flush, lipped or rebated. One window can therefore be described by its hinge location, profile and layout.
What are the advantages of tilt-and-turn timber windows?
They provide tilt ventilation and full inward opening within one panel. Hardware can support heavy glazing, fine alignment, adjustable compression, multipoint locking and internal cleaning. Capabilities depend on the tested system and dimensions.
Do tilt-and-turn windows take up too much room inside?
Tilt uses little internal space for everyday ventilation. Full turn serves purge ventilation, cleaning and maintenance. Coordinate its arc with furniture, taps, blinds and curtains.
What is a two-panel tilt-and-turn window?
Its primary panel provides tilt-and-turn operation. After it opens, a secondary panel can be released to create a wide opening without a permanent central mullion.
What are the main types of timber sash windows?
The main types are box sashes with cords and weights, spring-balanced, single-hung, double-hung and horizontal Yorkshire sashes. Period labels describe design characteristics.
Can tilt-and-turn timber windows use triple glazing?
Yes. Modern systems commonly accept double or triple glazing. Verify glass weight, panel size, aspect ratio, hinge capacity and Uw for each configuration.
Which timber window type gives the best airtightness?
Fixed glazing removes the opening joint. Among opening windows, multipoint compression-sealed systems can perform strongly. Compare declared air permeability for the complete unit, including vents and installation.
Are outward-opening timber casements still suitable for modern projects?
Yes. They suit heritage elevations, conservation requirements and rooms where an inward arc conflicts with furniture. Modern casements can use gaskets and multipoint locking. Check project-specific performance and maintenance access.