arrow-circle arrow-down-basicarrow-down arrow-left-small arrow-left arrow-right-small arrow-right arrow-up arrow closefacebook instagram linkedin pinterest quote searchtwitter video-icon

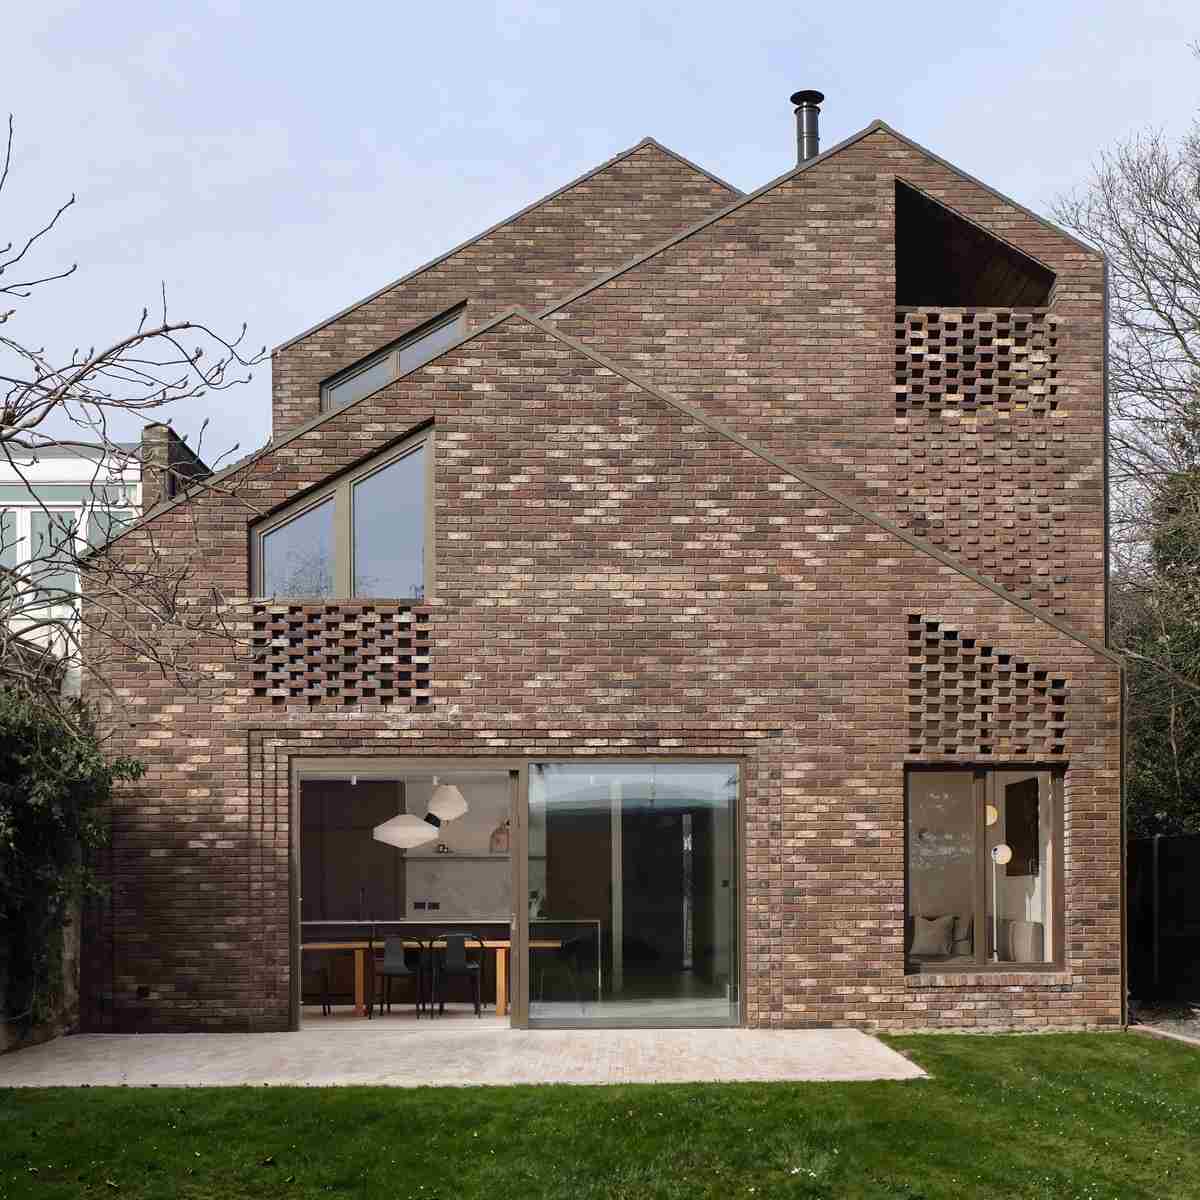
Camberwell Cork House

A bold colour combination take on a Vantage Classic window.

  • Architect: Delve Architects
  • Photography: Fred Howarth
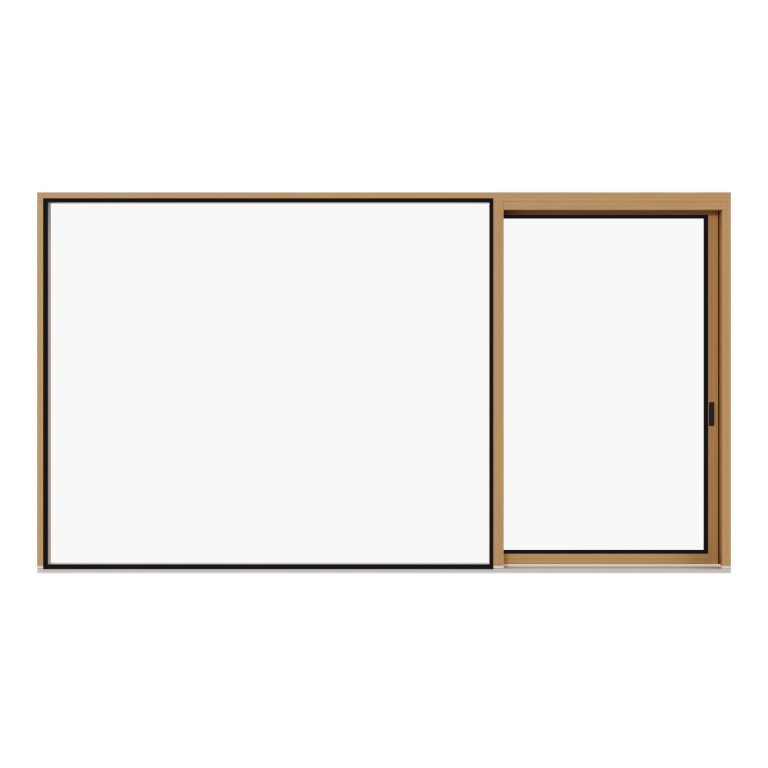
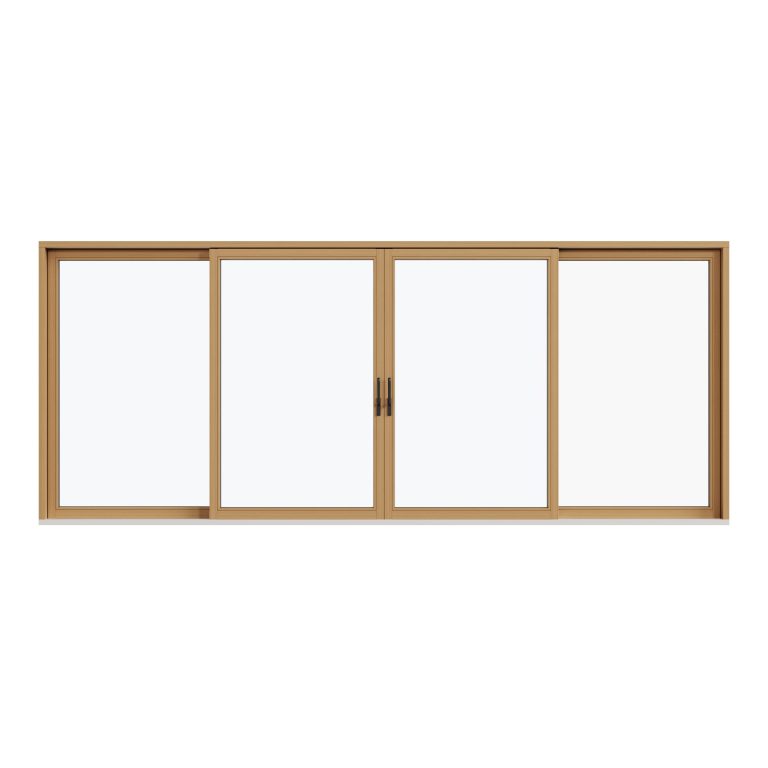
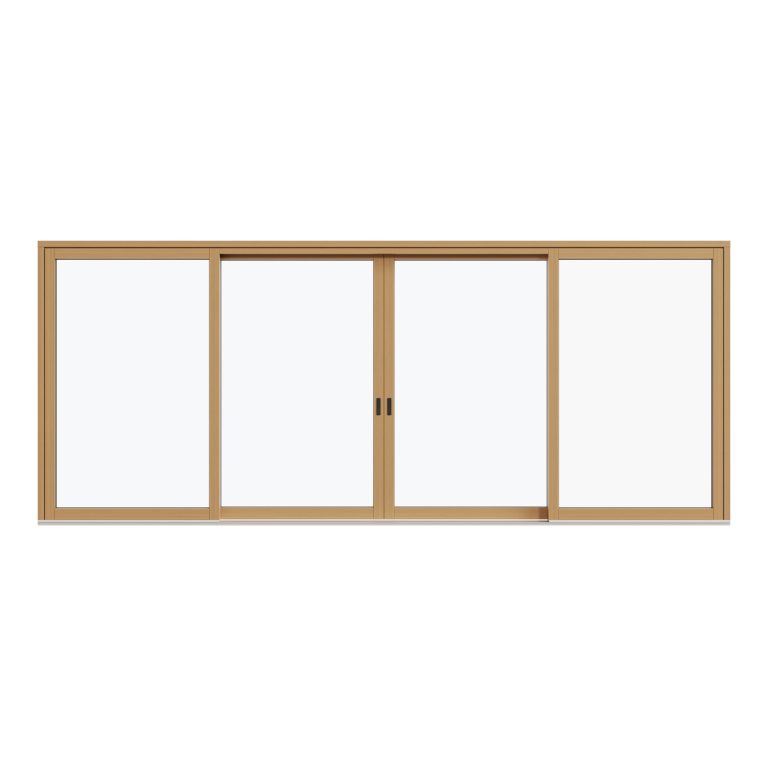
  • Product: Vantage Classic Sliding Window and Side Entrance Doors
Bespoke green wooden entrance door and floor-to-ceiling fixed window with slim frames and expansive glazing, bringing natural light into a modern home extension.

The Brief

For this striking extension in Camberwell, natural materials were the heart of the design. With cork prominently featured throughout the build, the homeowners sought glazing solutions that would complement the organic aesthetic while adding a touch of character. Timber-framed windows provided the perfect match, extending the natural theme into every detail of the project.

Contemporary dining extension featuring green wooden sliding doors, fixed wooden corner windows, and floor-to-ceiling glazing, bringing natural light and garden views into a bright space with a timber roof structure

The Challenge

The homeowners also had a clear vision for a bold pop of colour and requested a robust, chunky aesthetic for their glazing. To meet these needs, we supplied our Vantage Classic system in a vibrant RAL 6010 green finish. The sliding windows and timber-framed products harmonised beautifully with the cork cladding, creating a seamless blend of natural textures. The bright green frames, meanwhile, brought a sense of playful confidence, turning the glazing into a focal point of the design.

Beyond aesthetics, functionality was key. The sliding doors enhanced the indoor–outdoor connection and ensured smooth operation and long-term durability, aligning with the project’s commitment to sustainable, practical solutions.

Large green-framed wooden sliding door with floor-to-ceiling glazing, showcasing a contemporary dining area with a timber-lined ceiling, natural materials, and abundant natural light
Large fixed wooden picture window with a vibrant green frame and floor-to-ceiling glazing, revealing a contemporary dining extension with exposed timber roof beams, natural light, and garden-facing views
Large fixed wooden picture window with a bold green frame and floor-to-ceiling glazing, showcasing a contemporary dining extension filled with natural light, garden views, and exposed timber roof beams
Green wooden entrance door and large fixed wooden picture window with floor-to-ceiling glazing, bringing natural light into a contemporary dining extension with expansive glass, garden views, and sustainable cork cladding
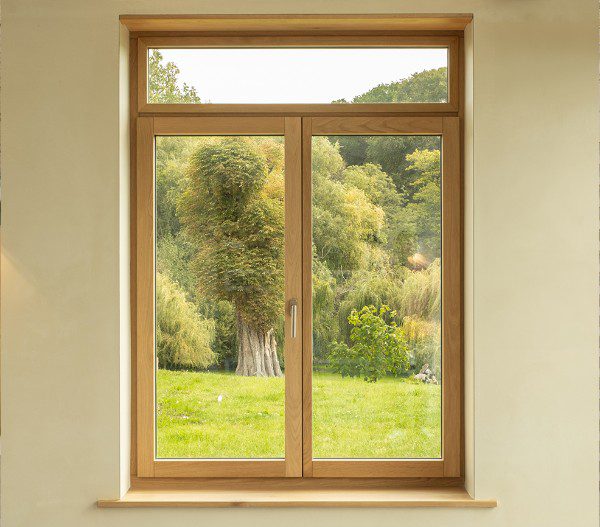
Green-framed wooden casement window with a deep internal reveal, showcasing garden views and bringing natural light into a contemporary home through high-performance wood-framed glazing
Contemporary rear extension featuring large green-framed wooden sliding doors, a glazed wooden entrance door, and floor-to-ceiling windows, connecting a bright dining space to a landscaped courtyard through expansive glazing and natural light
Contemporary dining space featuring green wooden sliding patio doors and fixed corner windows with large glass panels, creating a bright interior with seamless garden views
Bespoke green wooden door with expansive glazing, providing direct garden access and complementing the large wooden windows in a light-filled kitchen extension
Large green-framed wooden sliding doors with floor-to-ceiling glazing, bringing abundant natural light and garden views into a contemporary dining extension while creating a seamless indoor-outdoor connection.

The Outcome

This innovative and visually striking project has earned recognition across the design community and was proudly featured in Dezeen for its creative use of materials and bold design approach. Camberwell Cork House is a testament to how thoughtful material choices, sustainability, and vibrant design can come together to create a truly unique space.

Green-painted wooden sliding doors, fixed glazing, and a glazed entrance door set within a contemporary cork-clad extension, creating a bright and inviting dining space

We chose to work with Ecovia early on because their products and design ethos aligned perfectly with our vision for the Camberwell Cork House. The process was rigorous, the details carefully considered, and the end result both beautiful and technically outstanding.

Alex Raher, Architect & Co-Founder, Delve Architects
News & Blogs
Ready to start your project?