Vertical Rhythm
A striking London extension where a bespoke double-height oak glazed façade unites two levels through precision engineering, sculptural detailing and natural materials.
The Brief
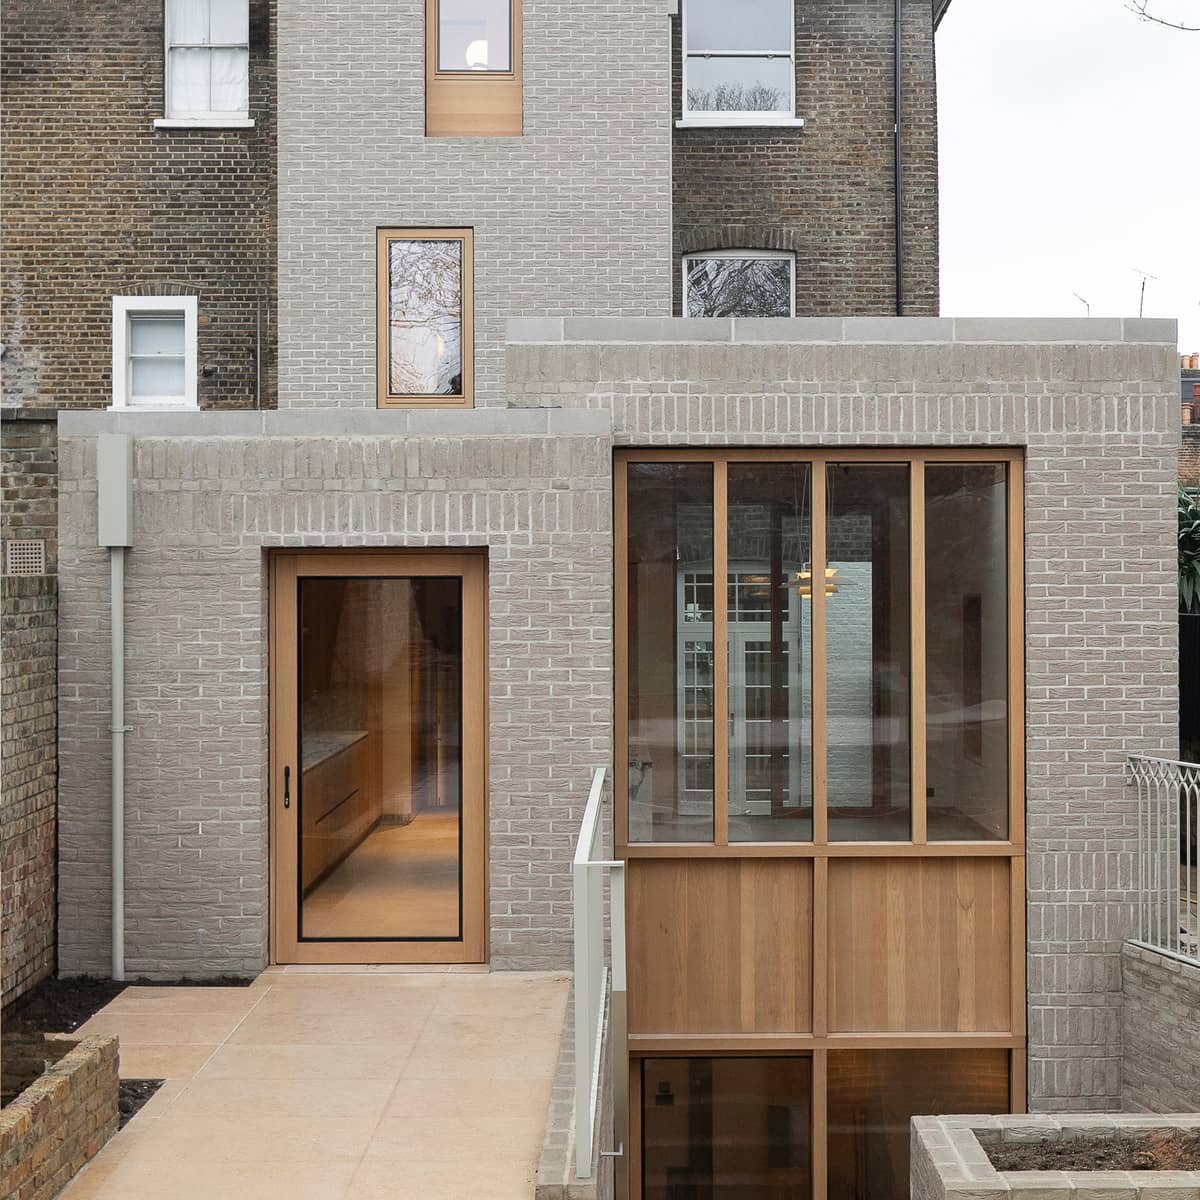
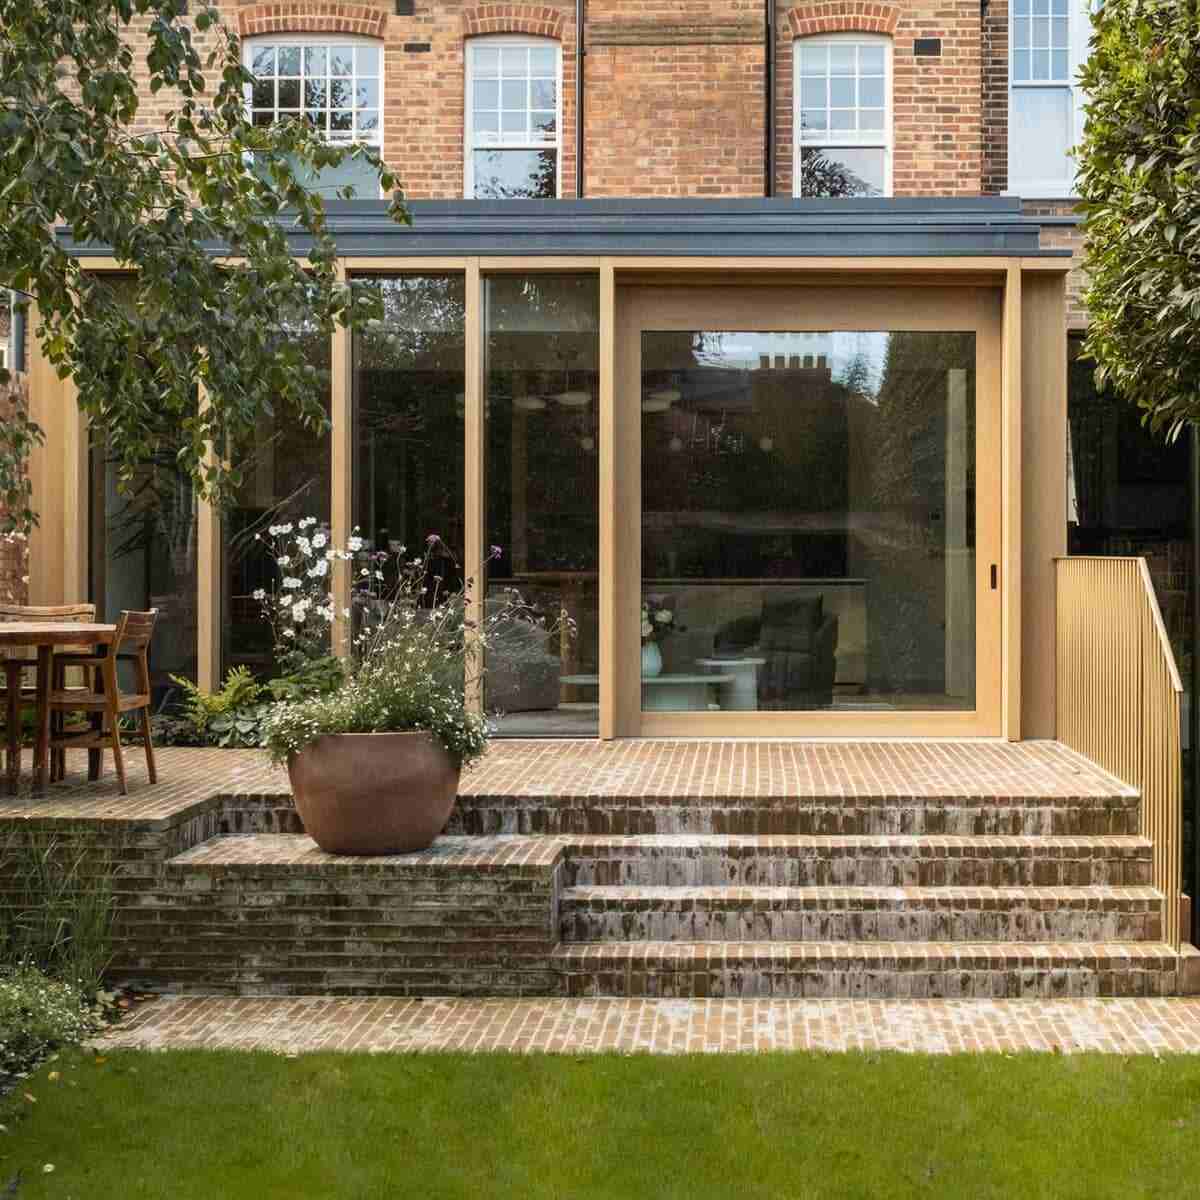
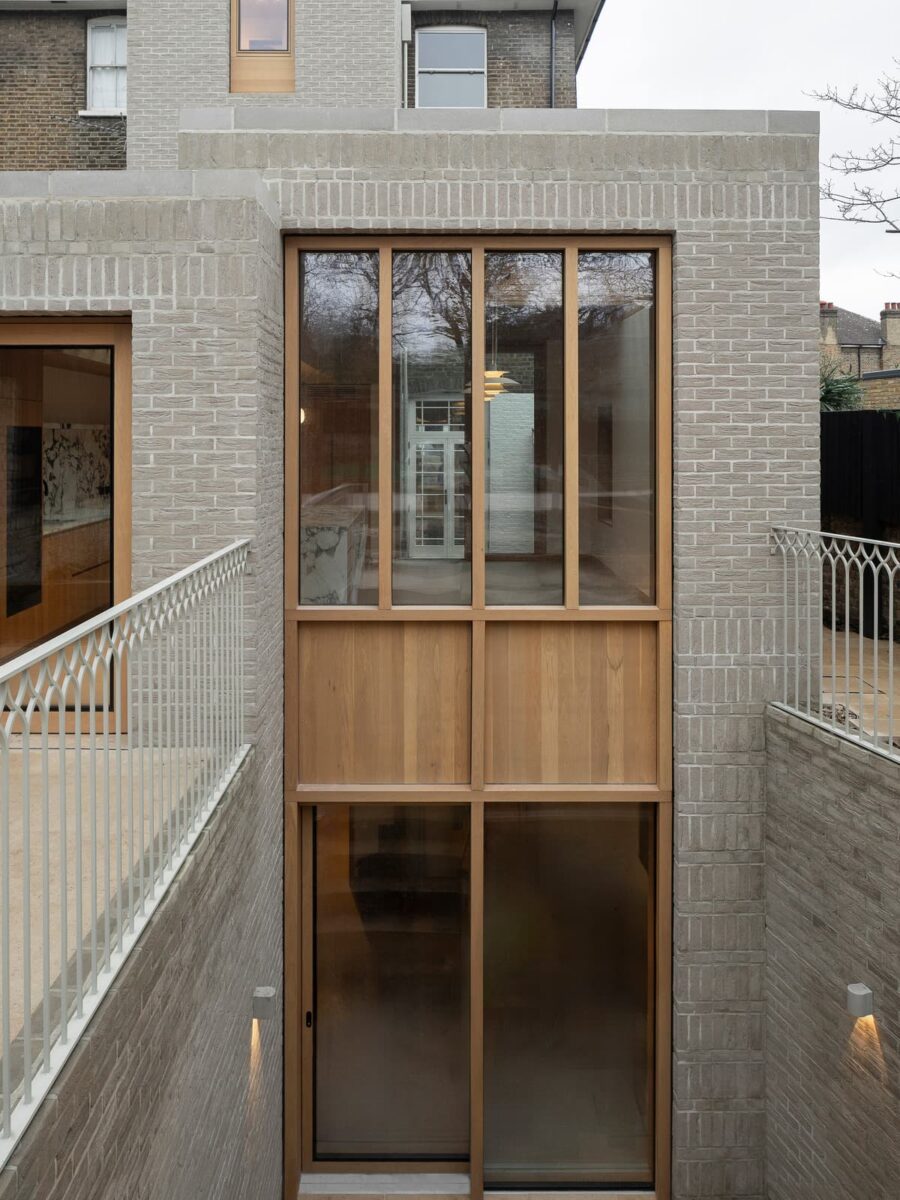
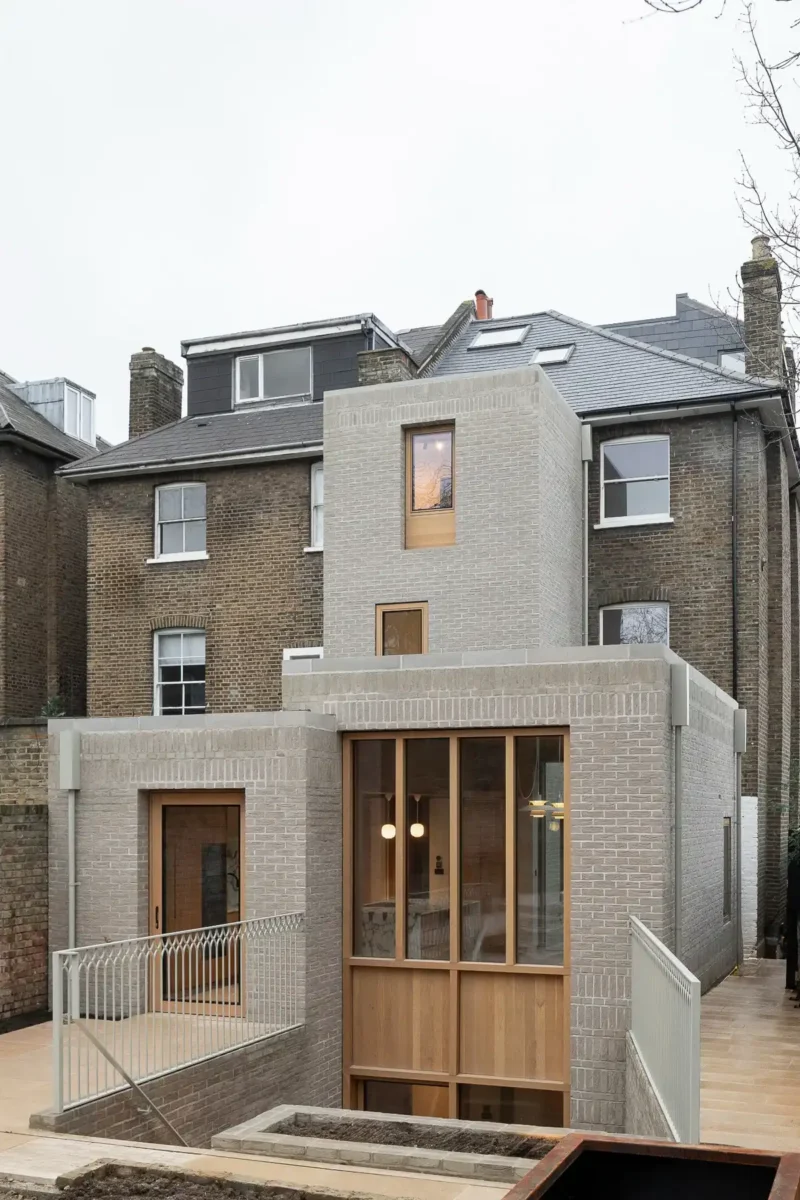
Designed by Novak Hiles, this contemporary extension sought to transform the rear of a London home through a dramatic double-height glazed façade connecting the basement and ground floor. The architects envisioned a carefully composed combination of sliding doors, fixed glazing and solid timber panels, creating a unified architectural feature across both levels.
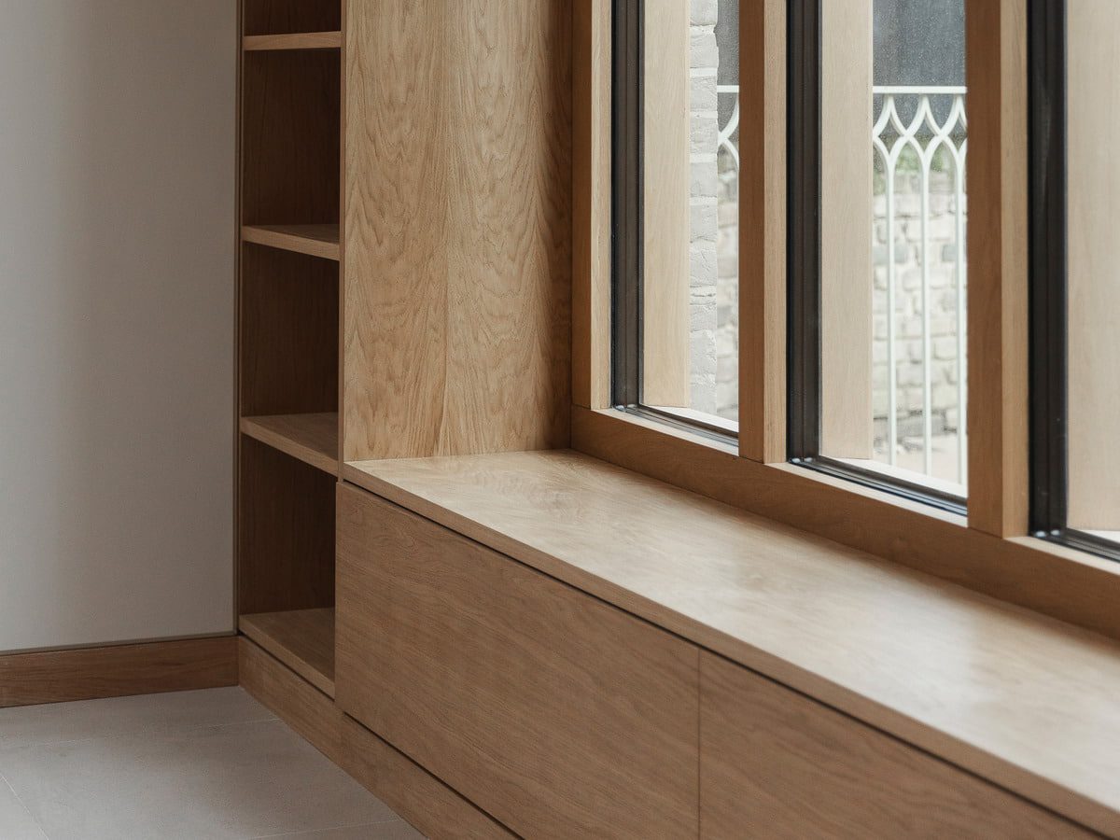
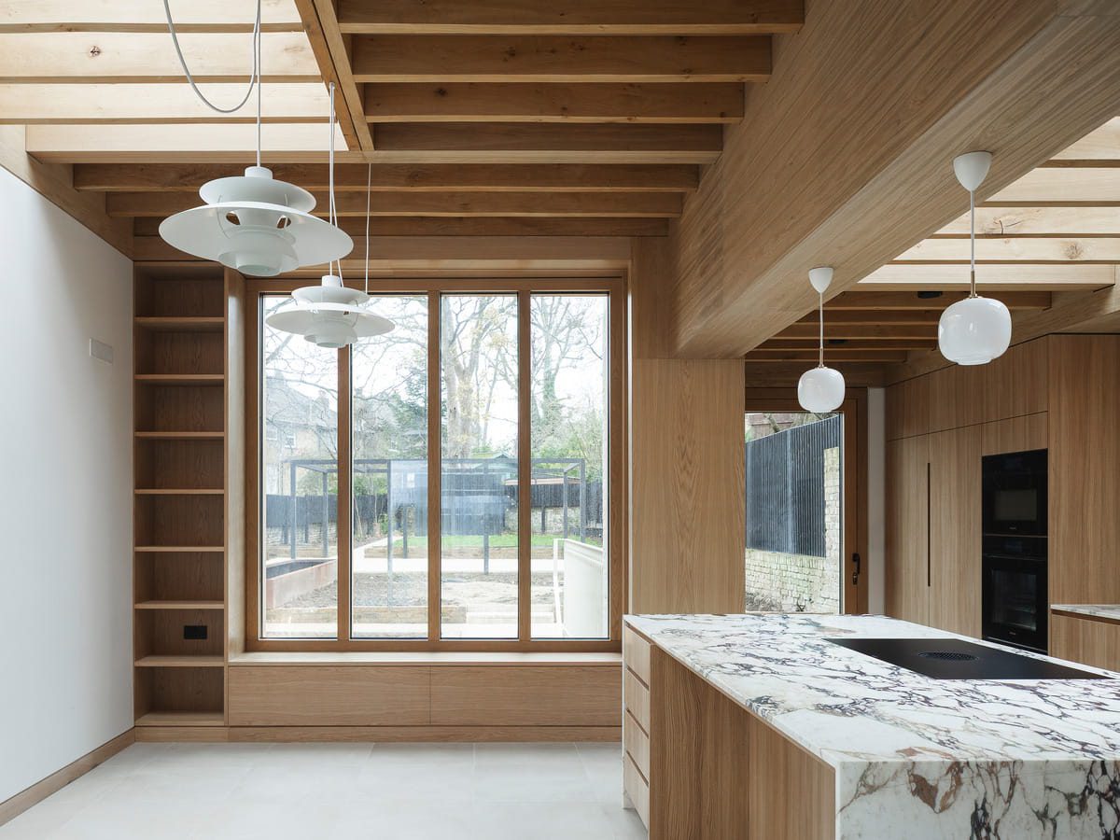
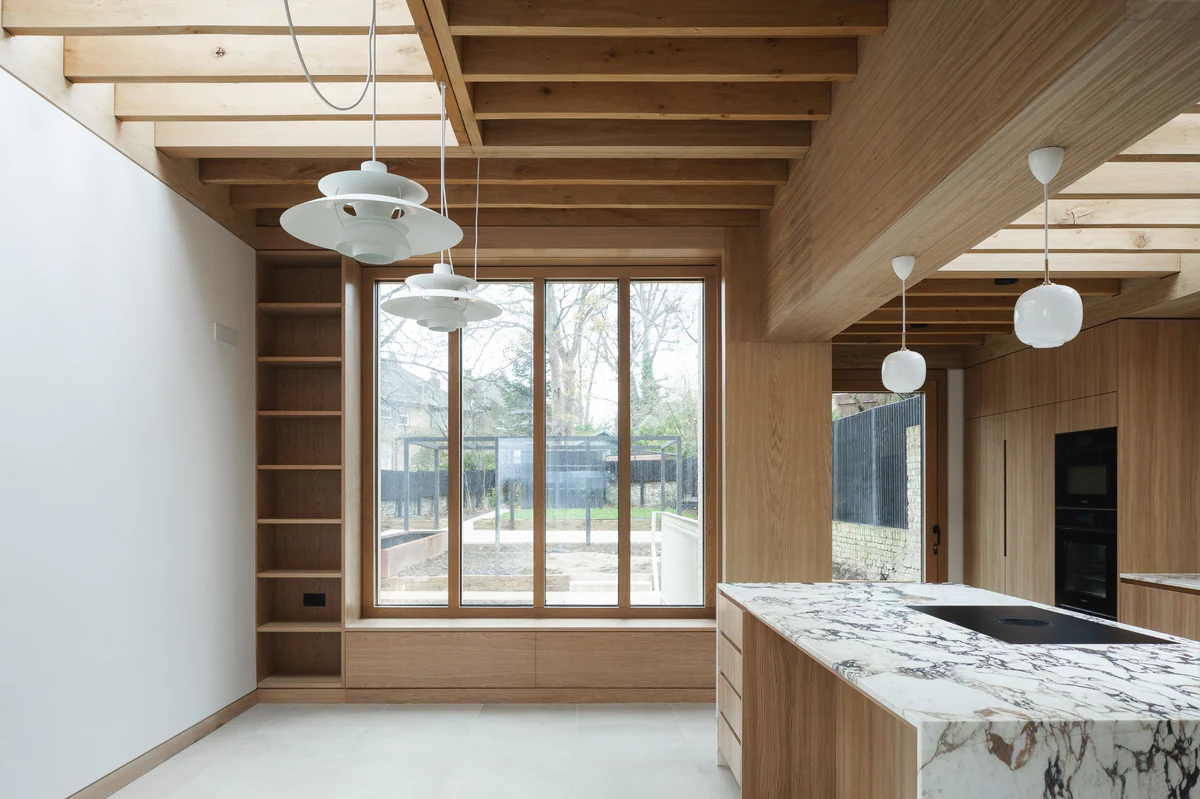
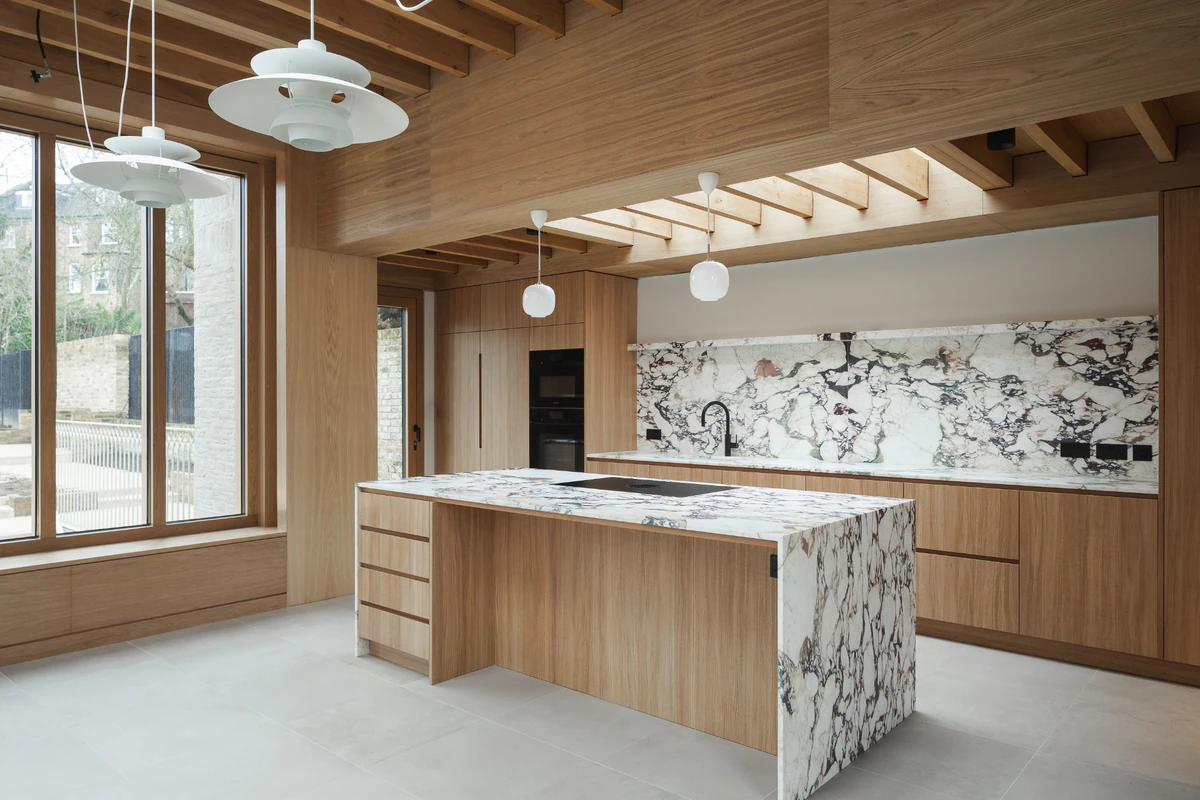
Natural oak was central to the design, complementing the pale brick exterior and extensive timber joinery within. The glazing needed to maximise daylight and maintain a strong connection to the garden while preserving the architectural clarity of the façade.
The Challenge
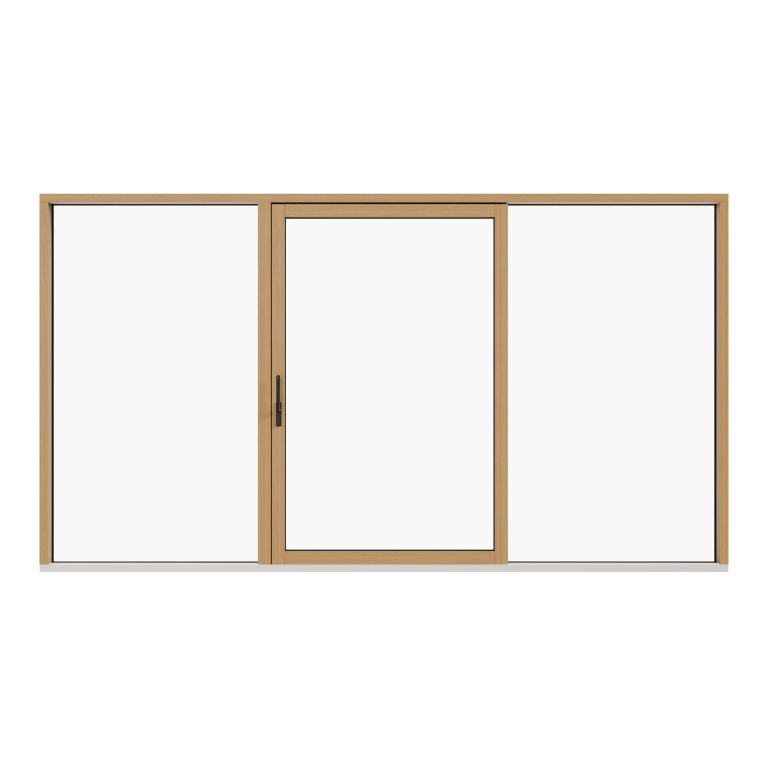
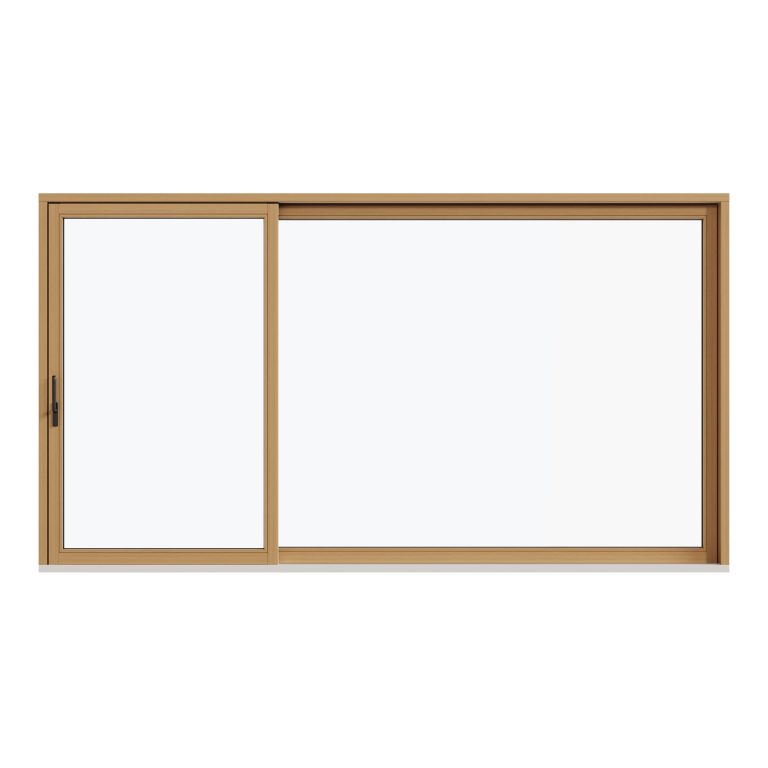
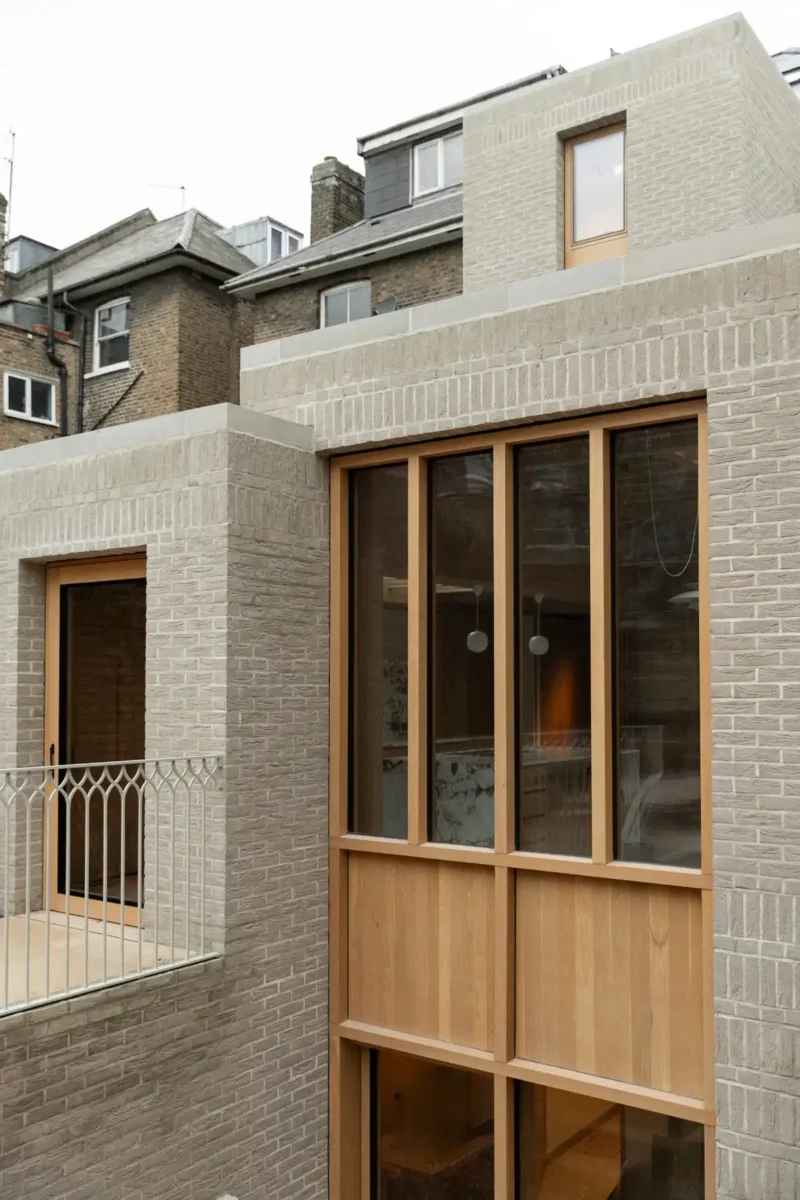
The double-height composition demanded a highly bespoke glazing solution, incorporating a large sliding door at basement level, fixed glazing above and solid spandrel panels concealing the structure between floors.
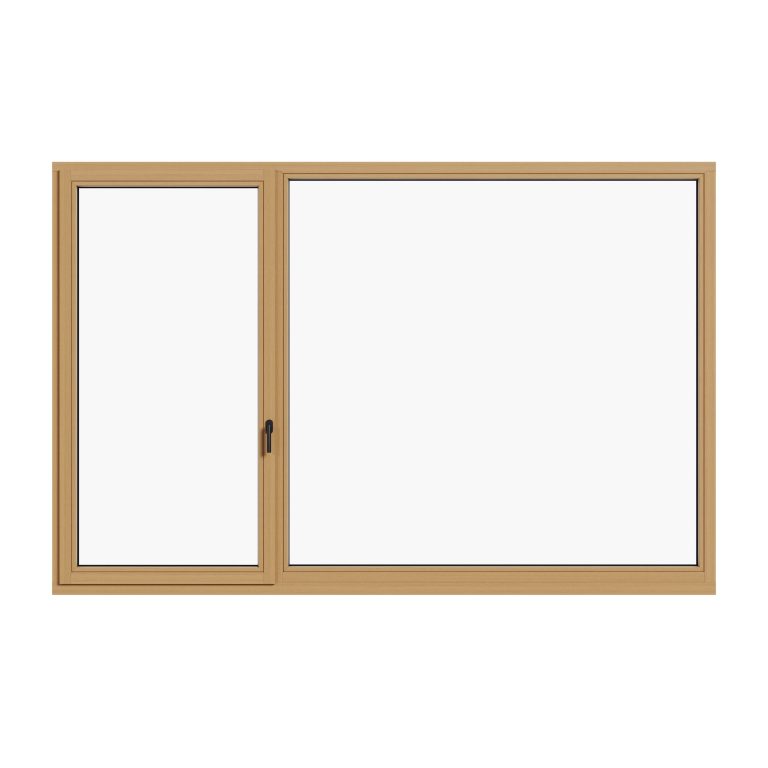
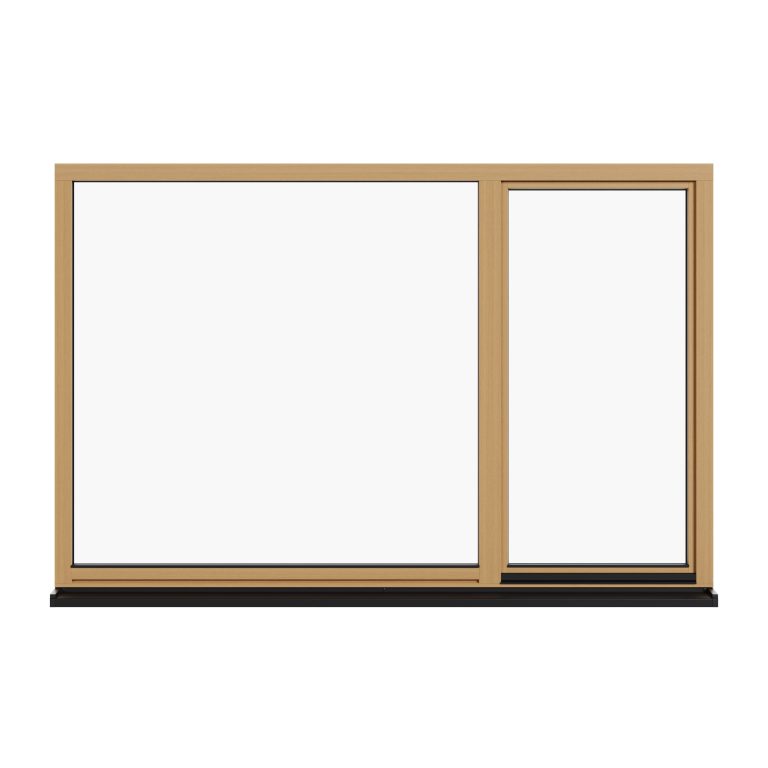
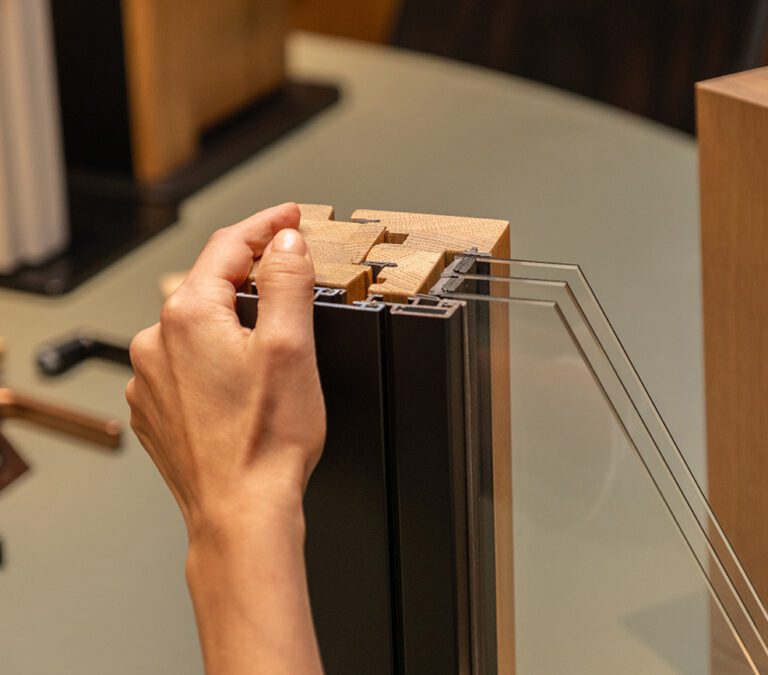
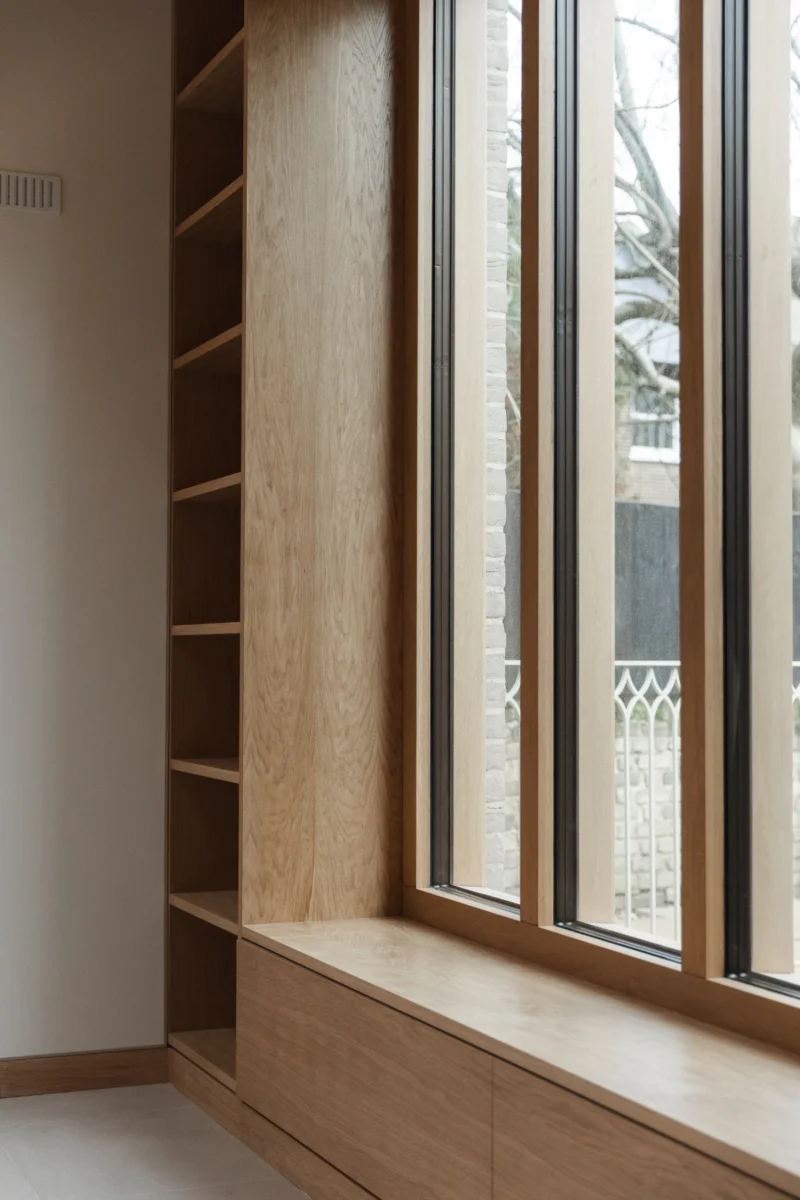
Ecovia developed a customised Vantage Modern system with projecting external oak fins, creating depth and rhythm across the façade. The vertical fins needed to align precisely with specially engineered horizontal sections incorporating the necessary falls and drip details for weather protection. Grooved timber spandrel panels concealed the intermediate structure, allowing the façade to read as one continuous composition.
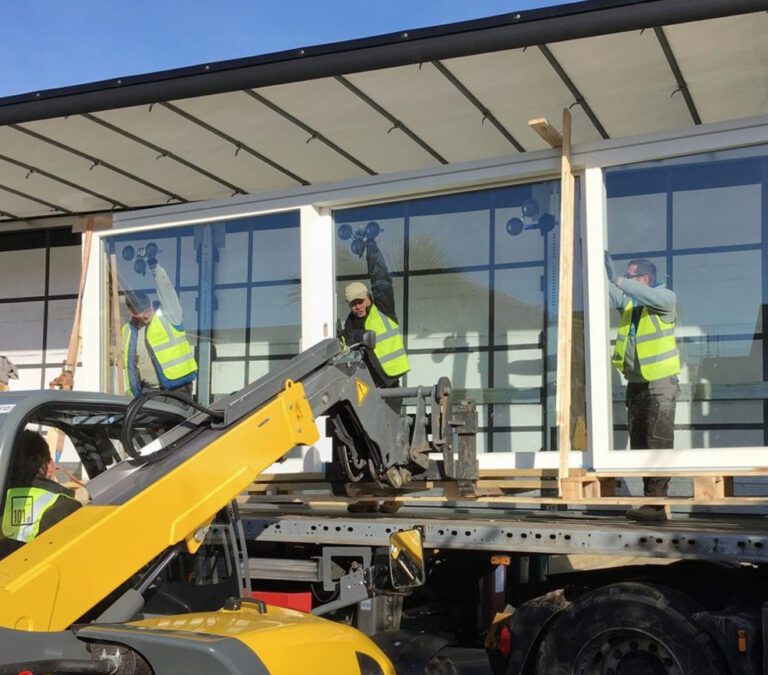
Achieving this required careful coordination between the glazing, supporting structure and installation details, ensuring that every element aligned accurately across the two storeys.
The Outcome
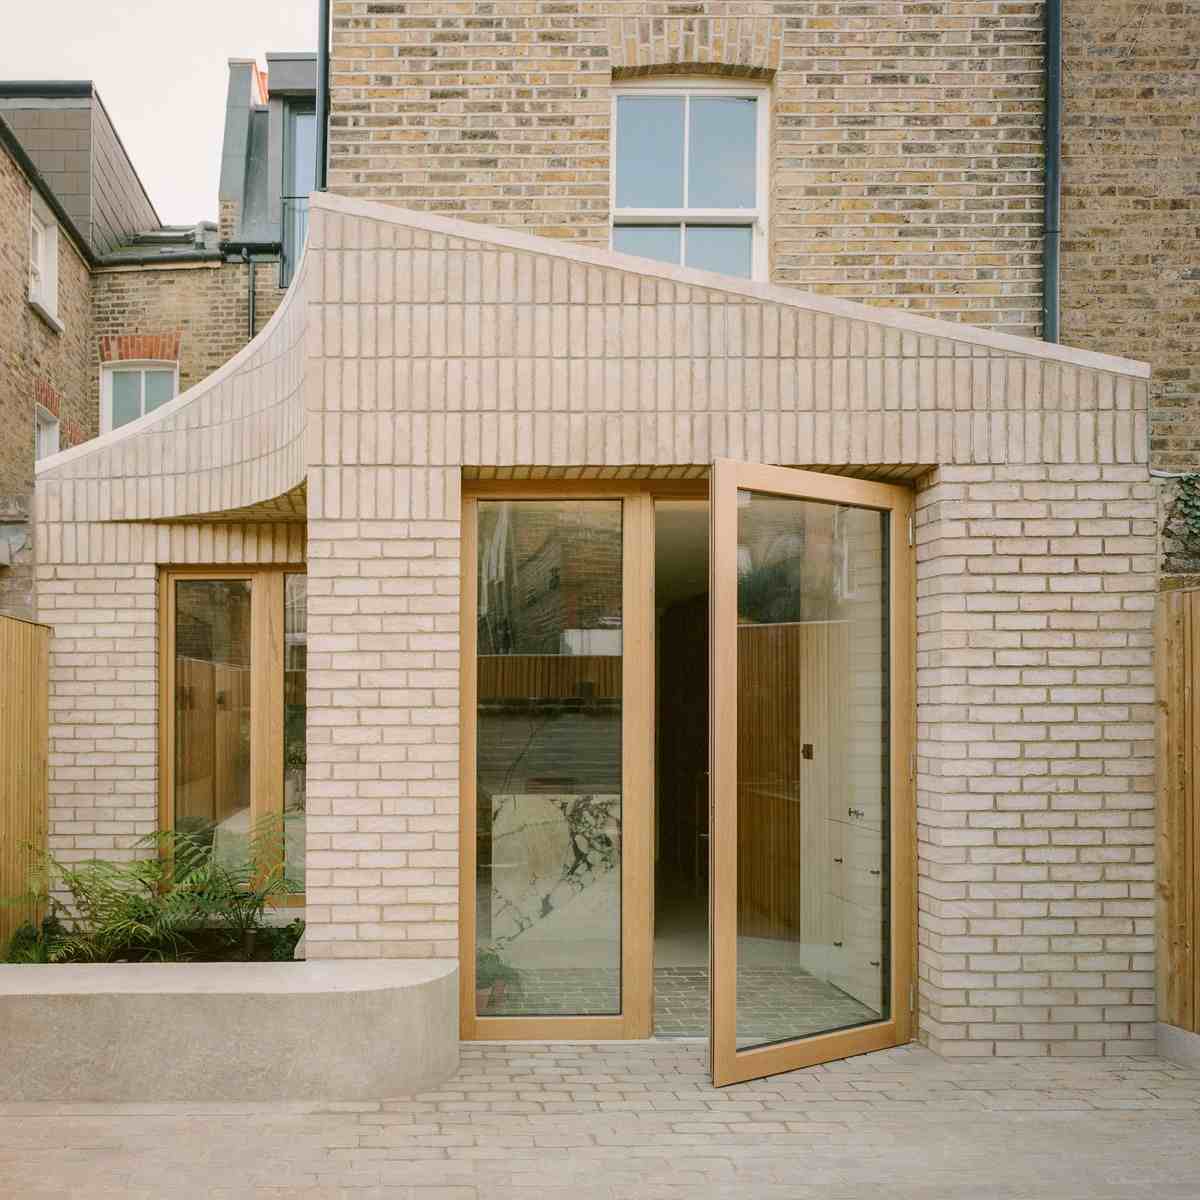
The completed extension demonstrates how complex glazing and structural requirements can be brought together within a refined architectural design. Externally, the continuous oak framework creates a striking contrast against the muted pale brickwork, giving the façade depth, texture and rhythm.
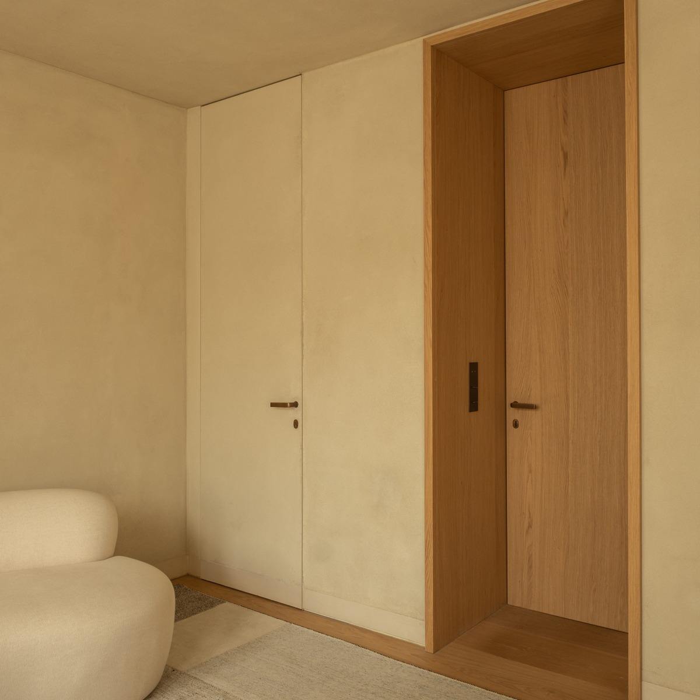
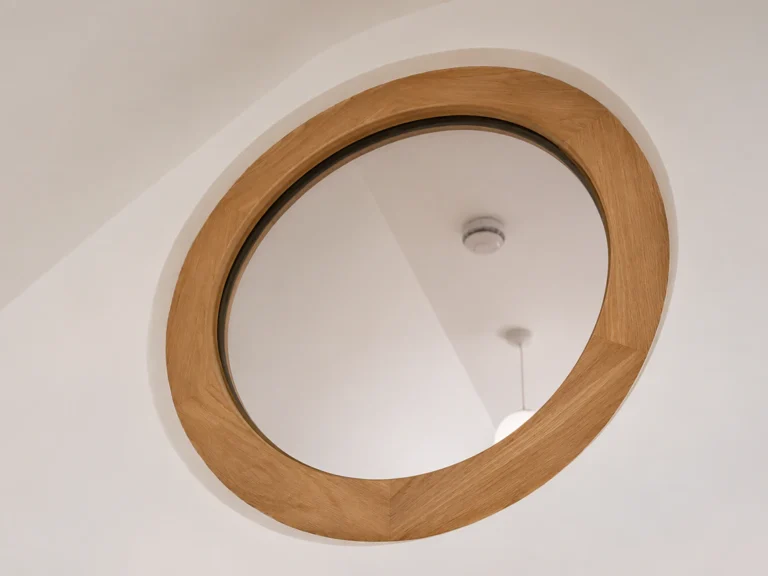
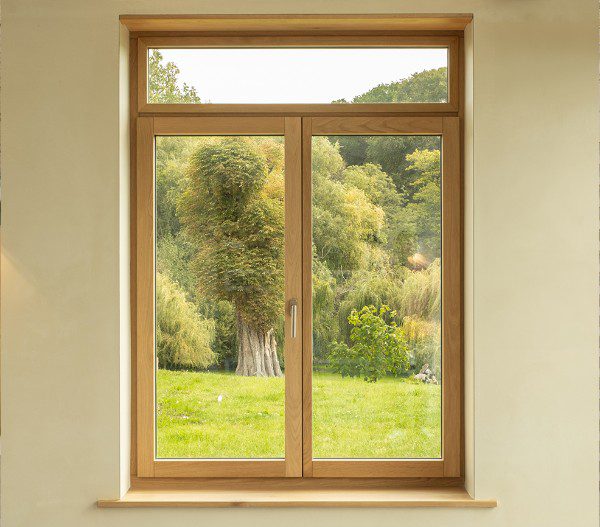
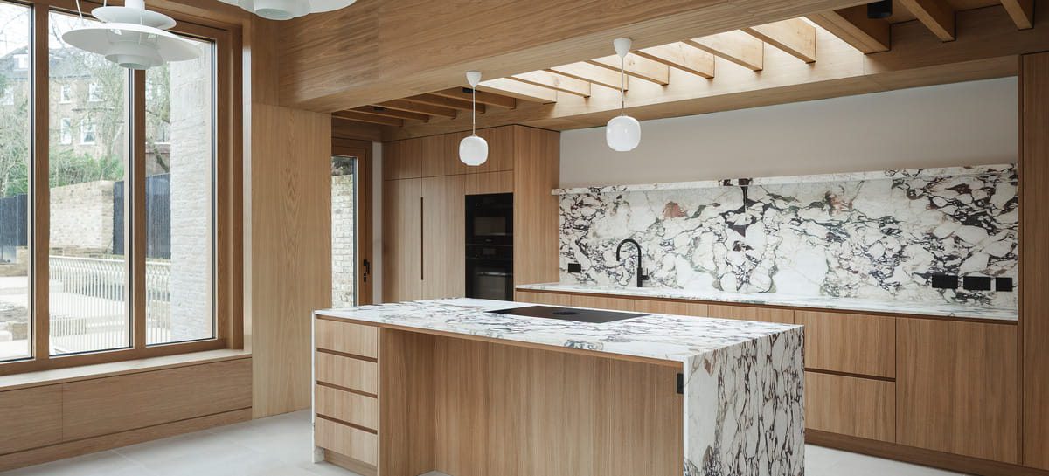
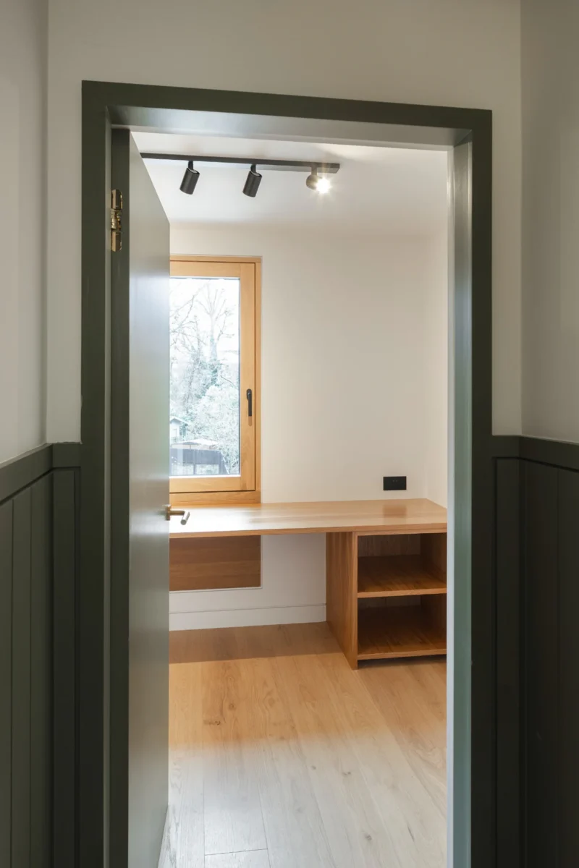
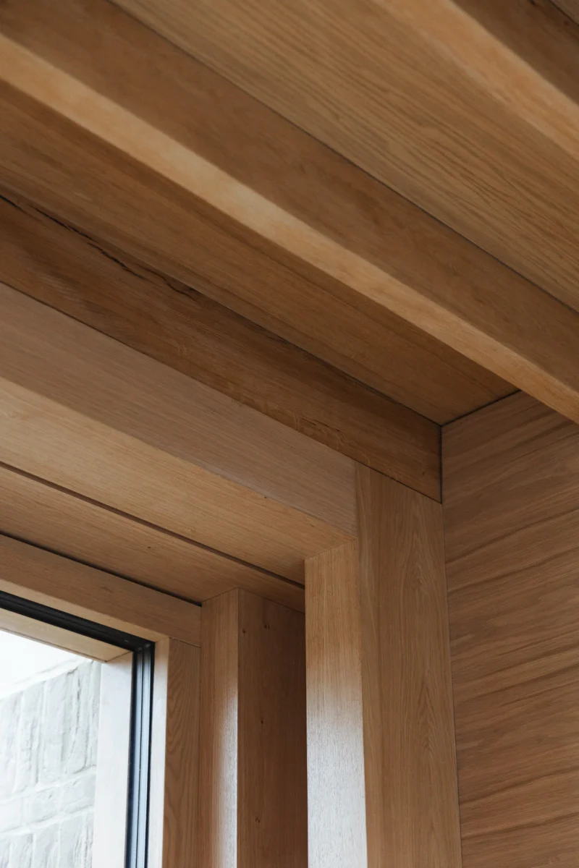
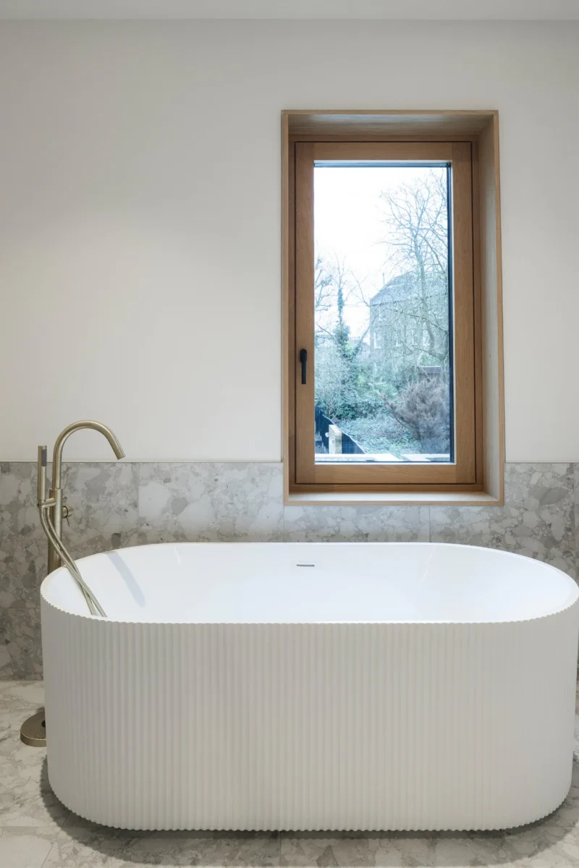
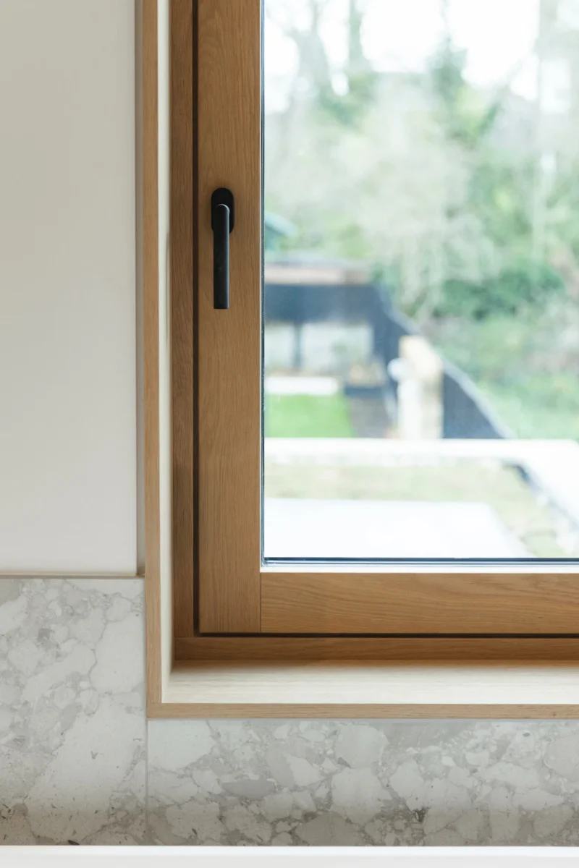
Inside, the oak glazing connects beautifully with the extensive timber joinery and expressive marble finishes, creating a warm and cohesive interior. Carefully detailed oak windows and reveals throughout the home reinforce this continuity.
Vertical Rhythm showcases the versatility of the Vantage Modern system and Ecovia’s ability to translate ambitious architectural concepts into precisely engineered, highly bespoke glazing solutions.